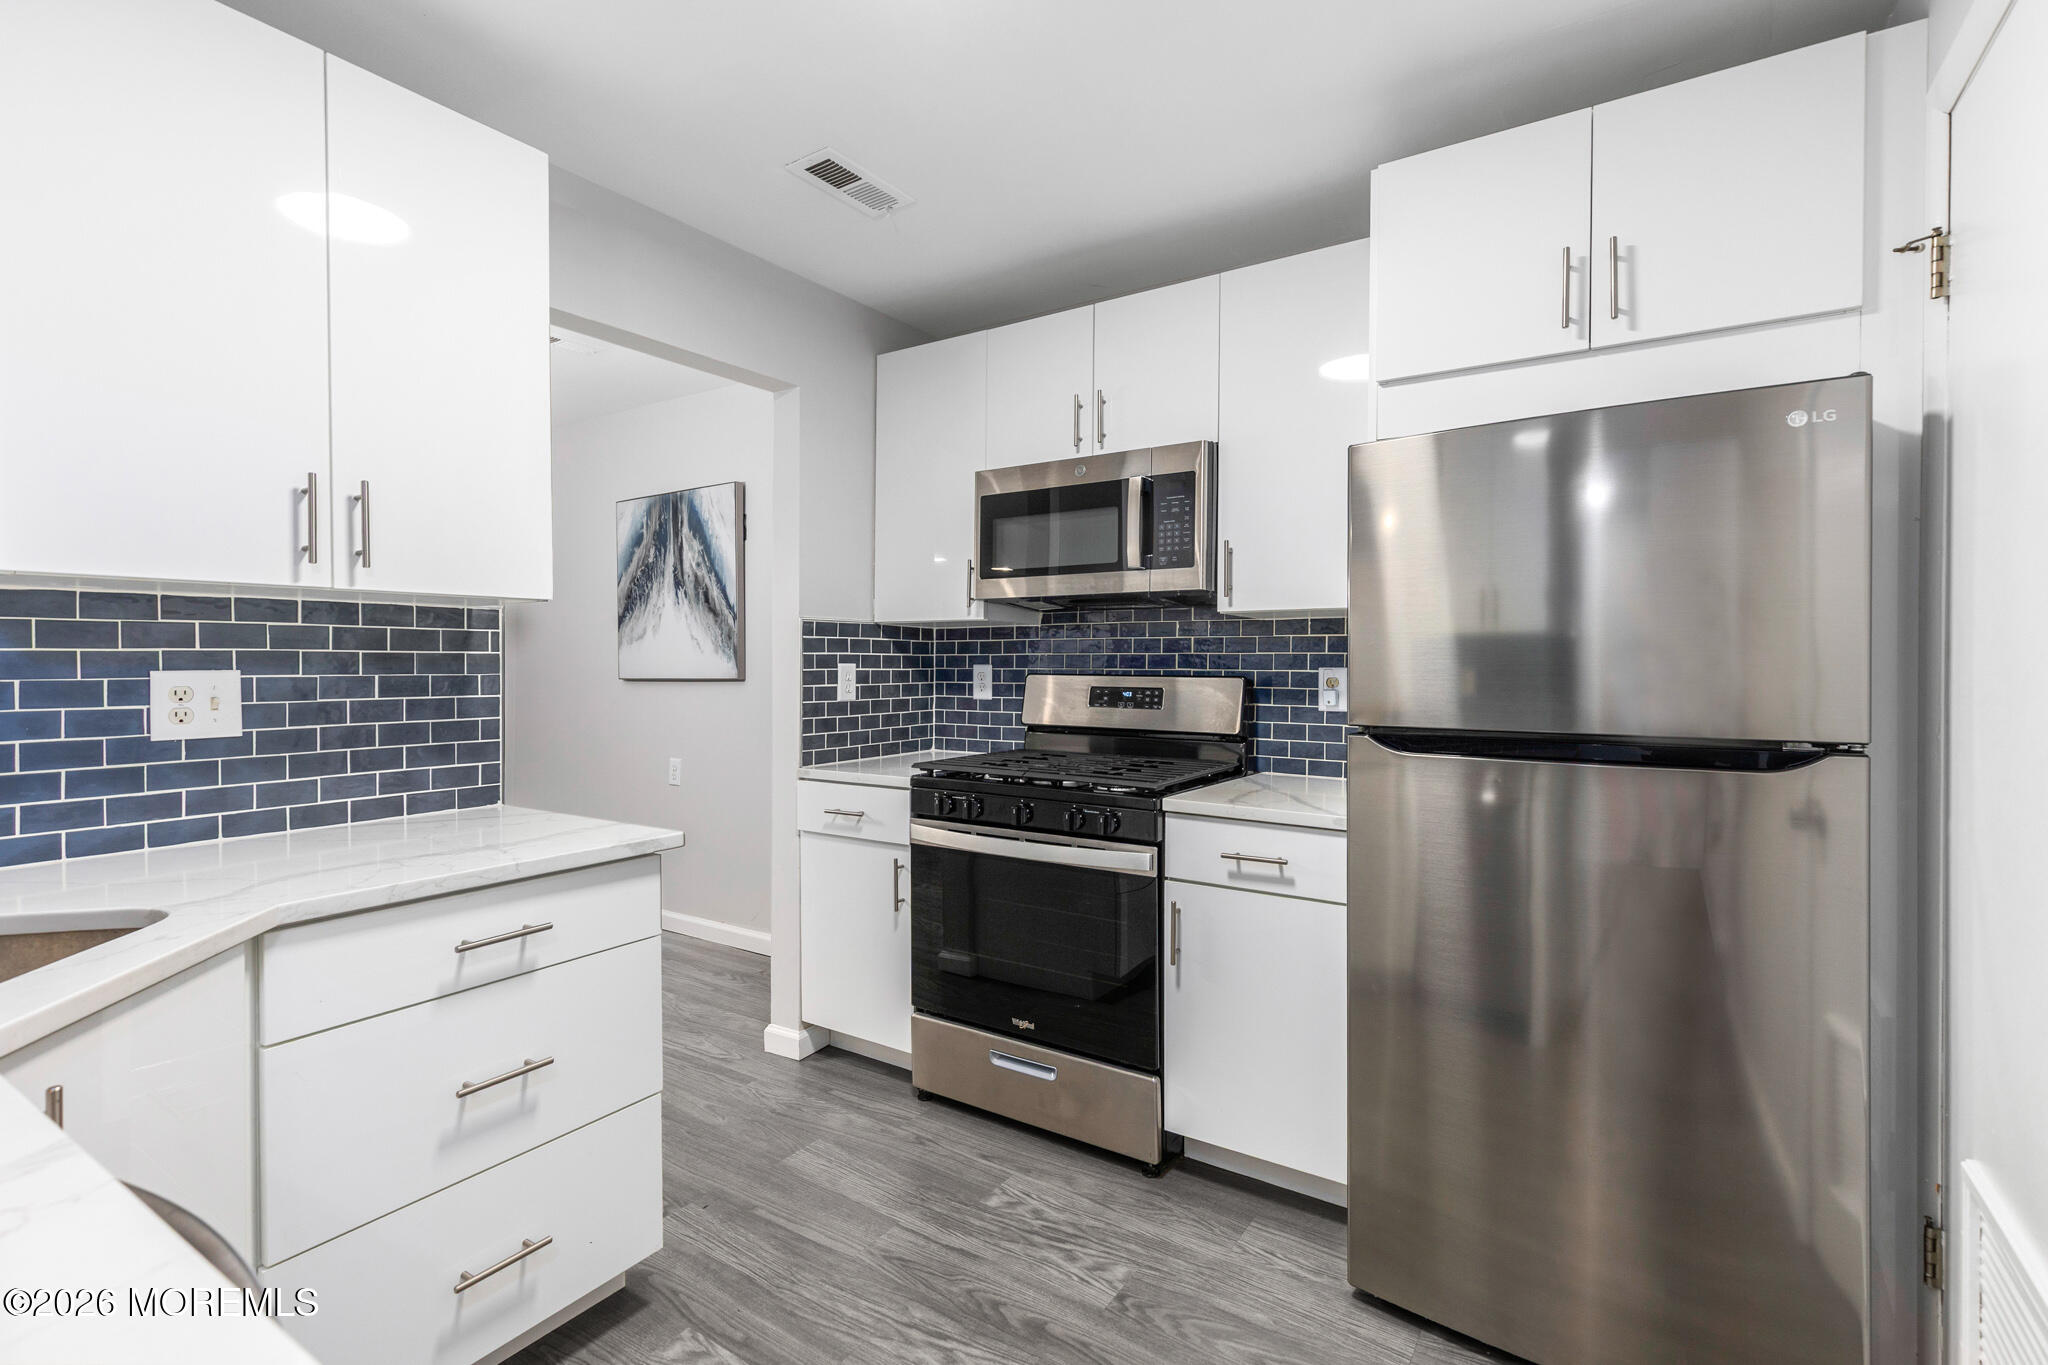
Modern kitchen with white cabinets, blue tile backsplash, and stainless steel appliances.
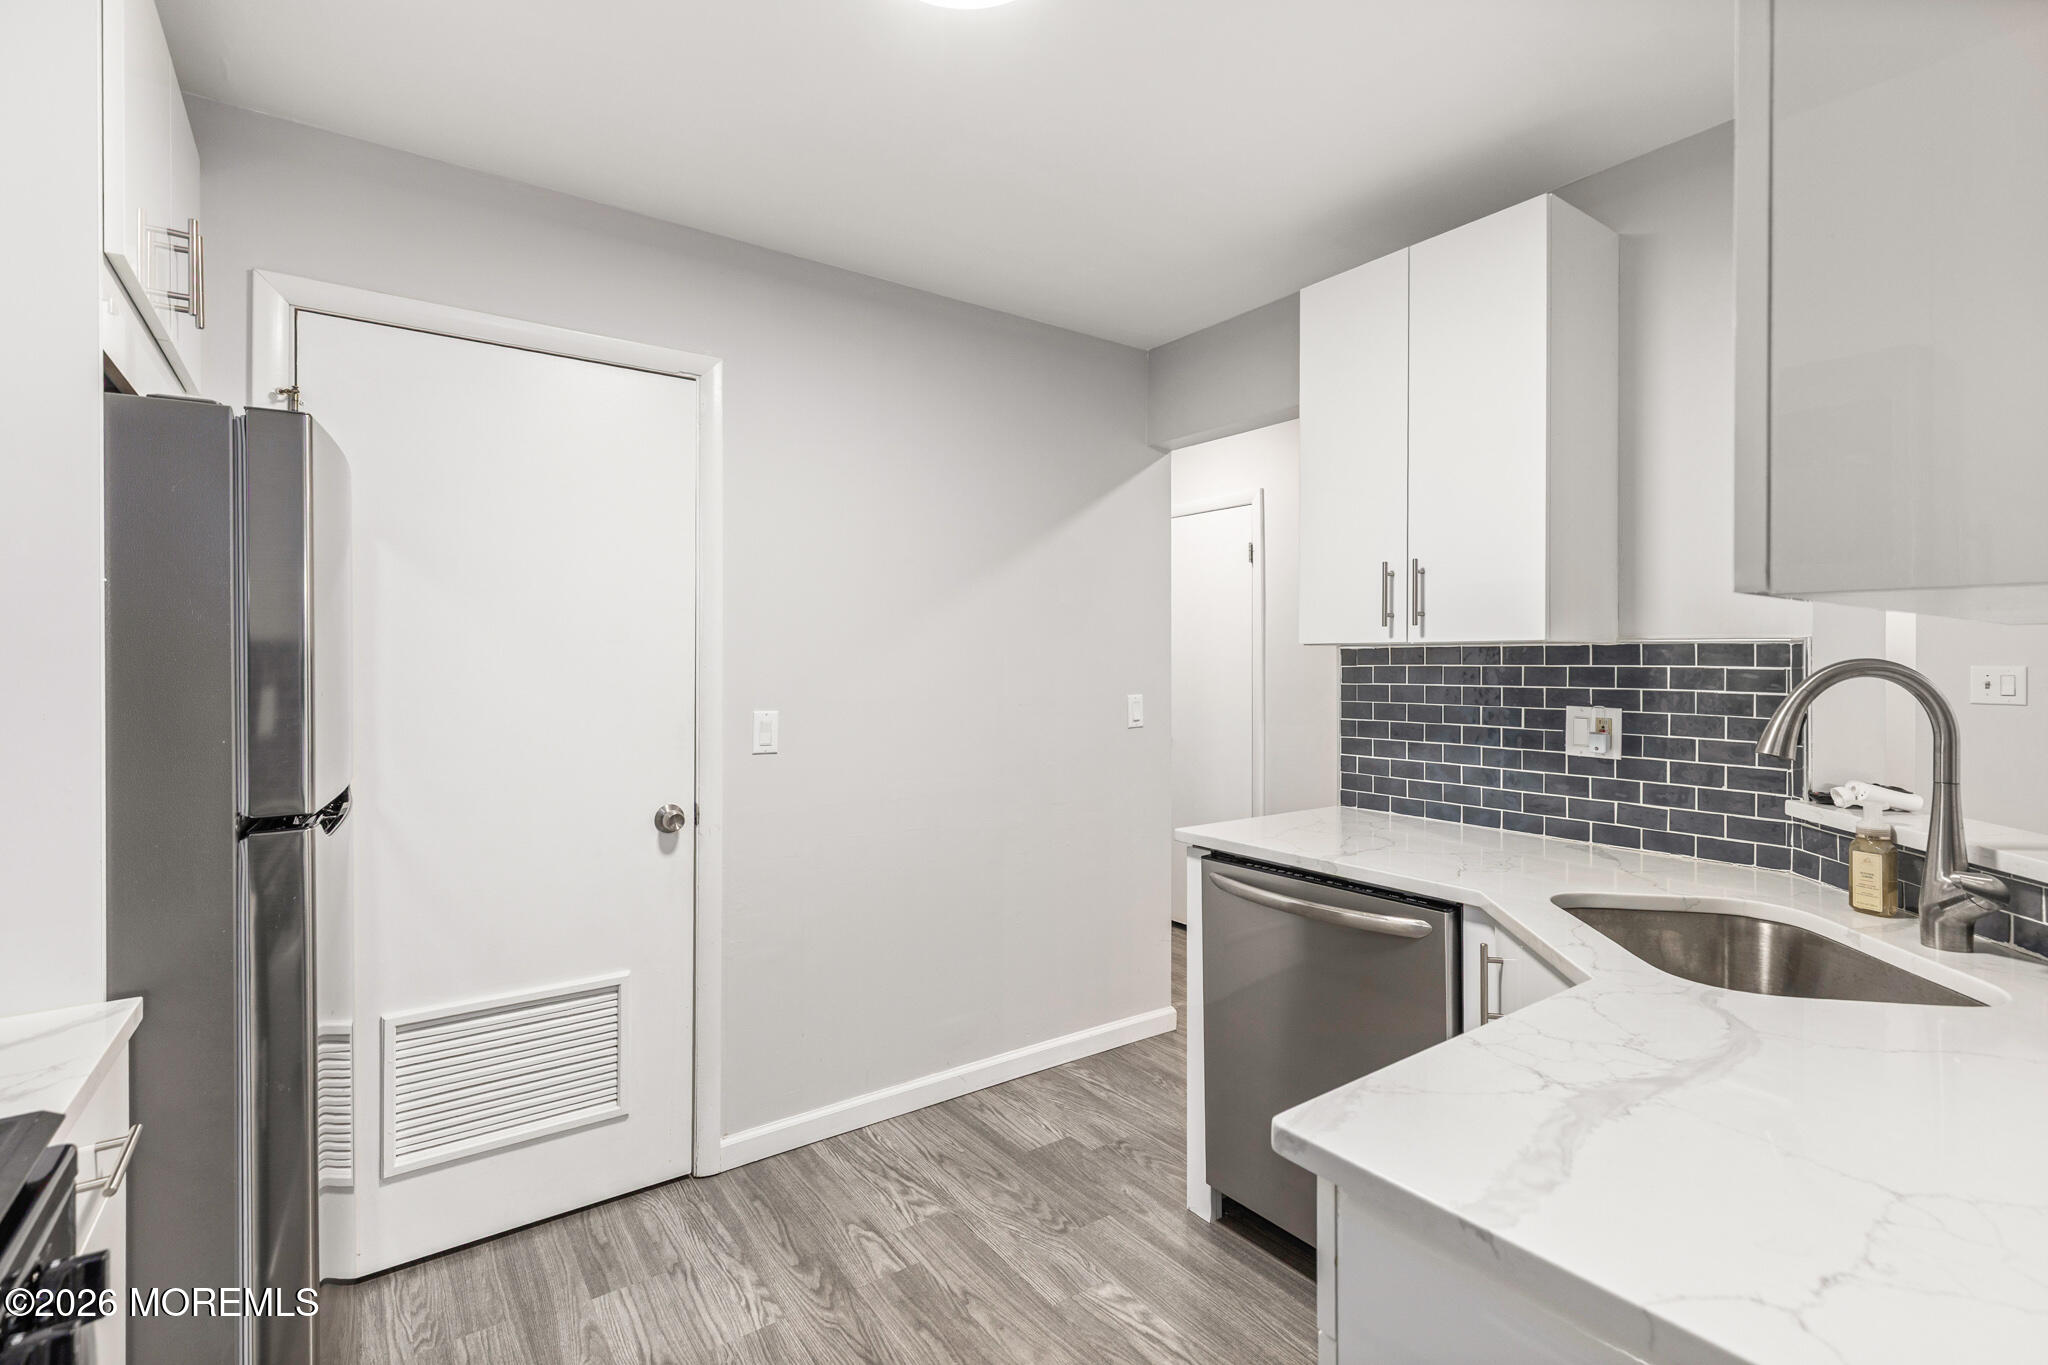
Kitchen with white cabinets, dark tile backsplash, stainless steel appliances, and a marble-look countertop.
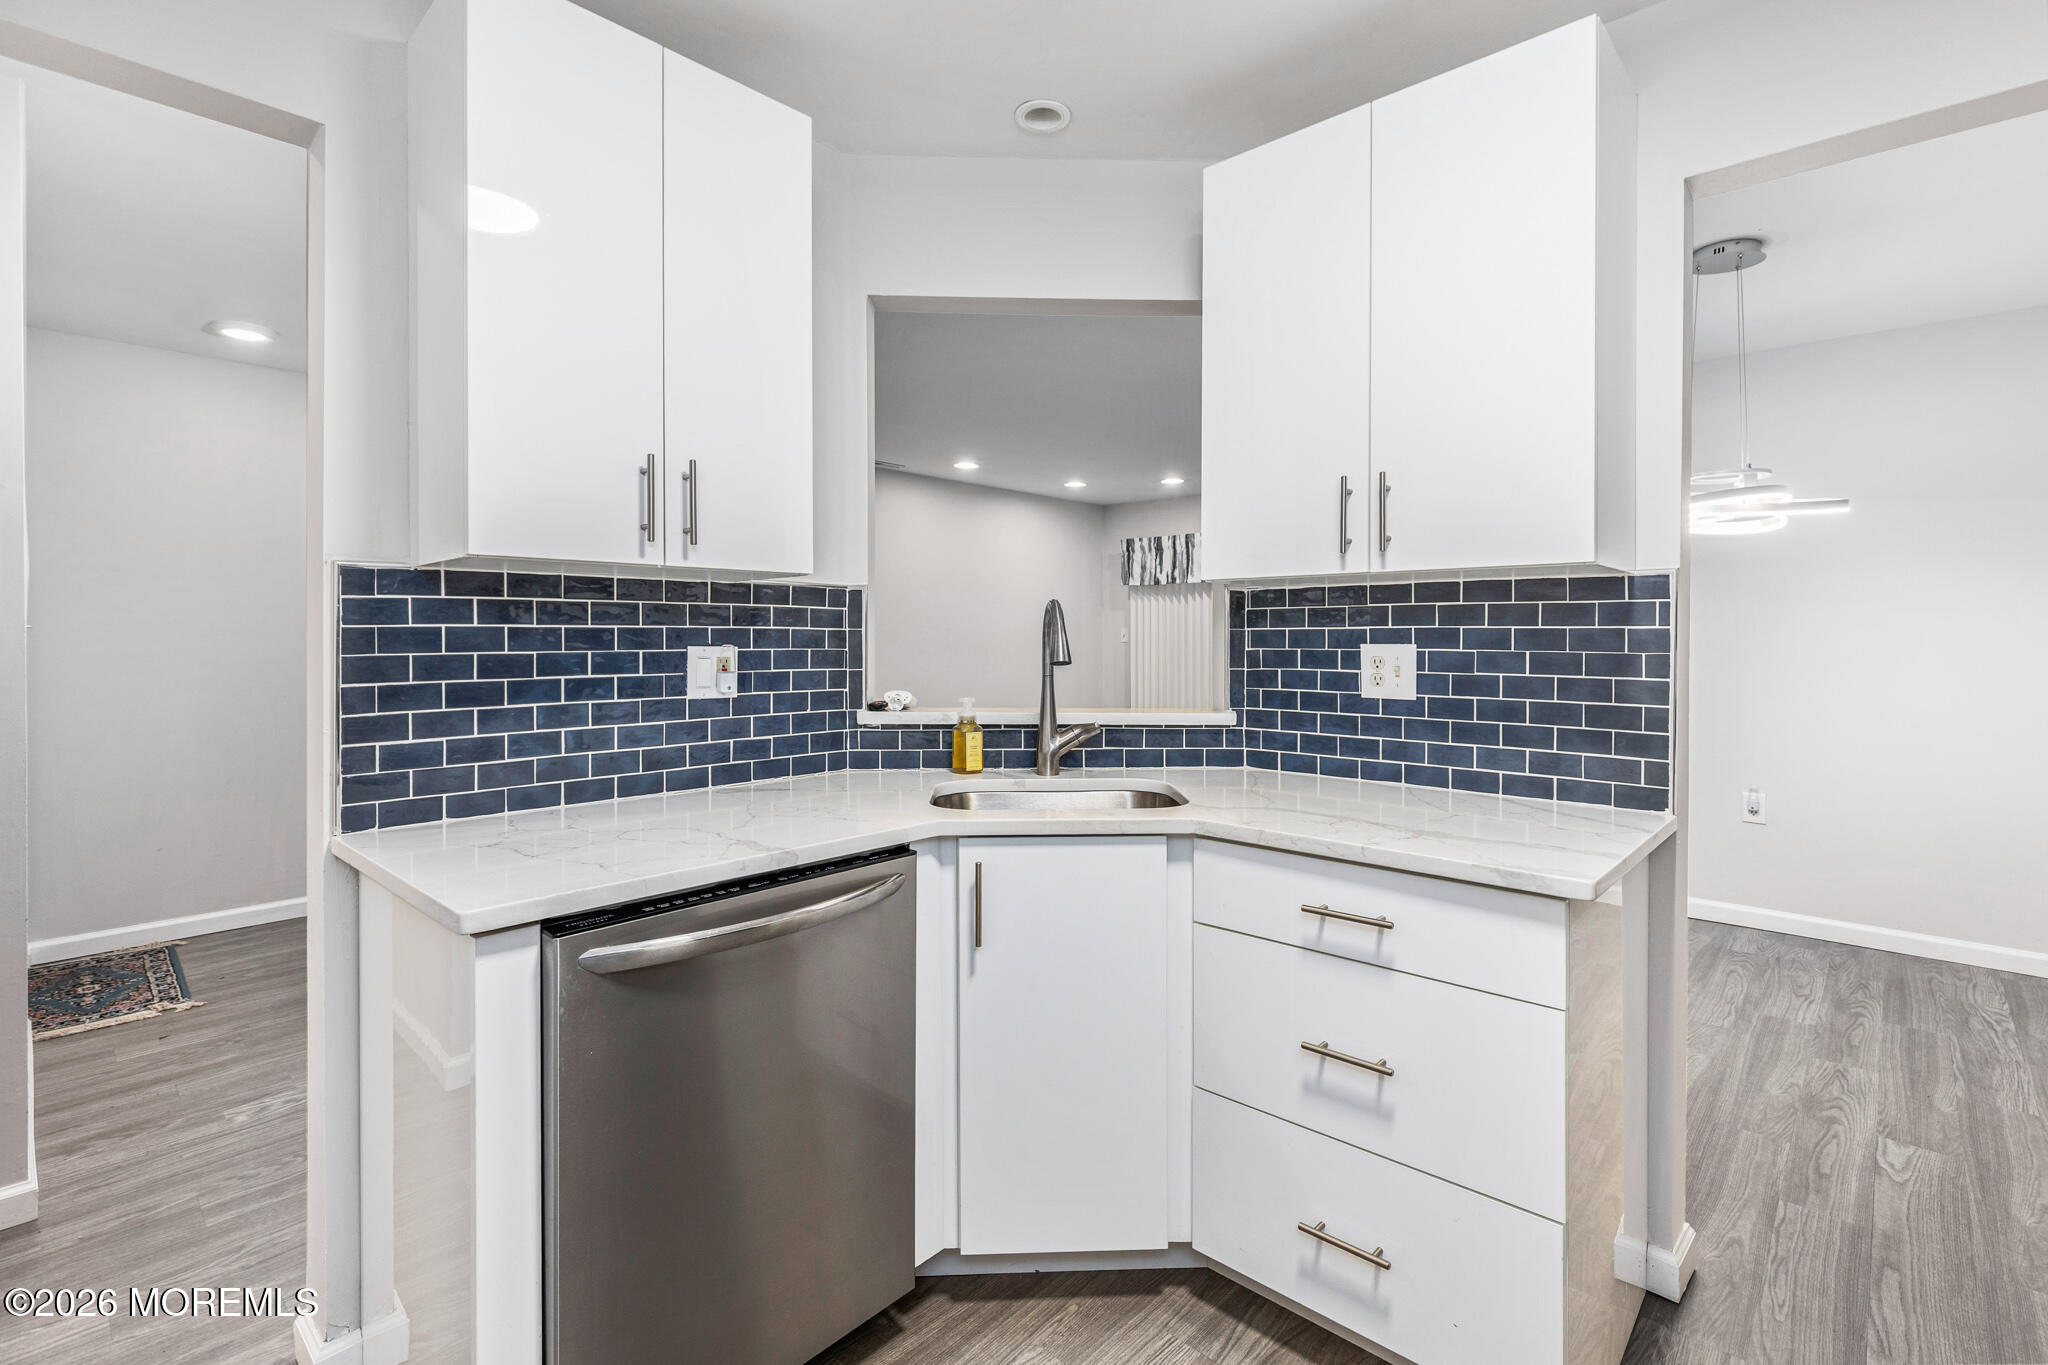
Kitchen with navy subway tile backsplash, white cabinetry, and a stainless steel dishwasher.
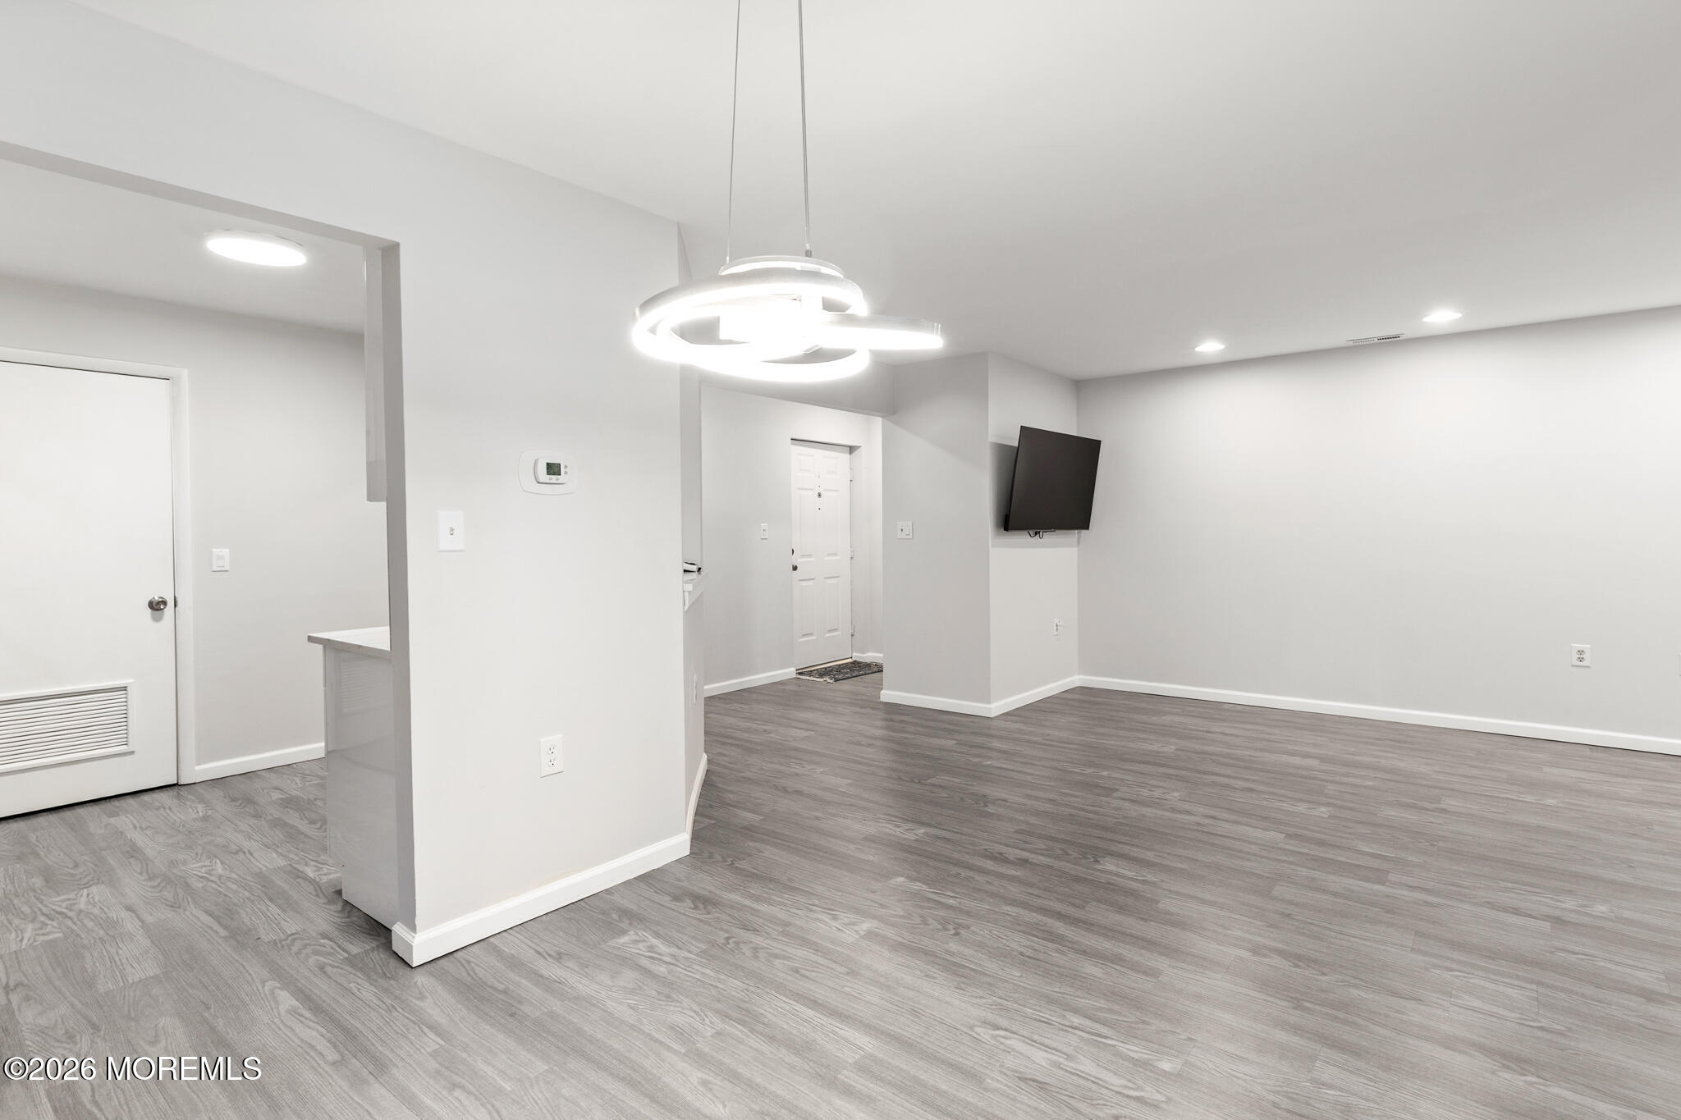
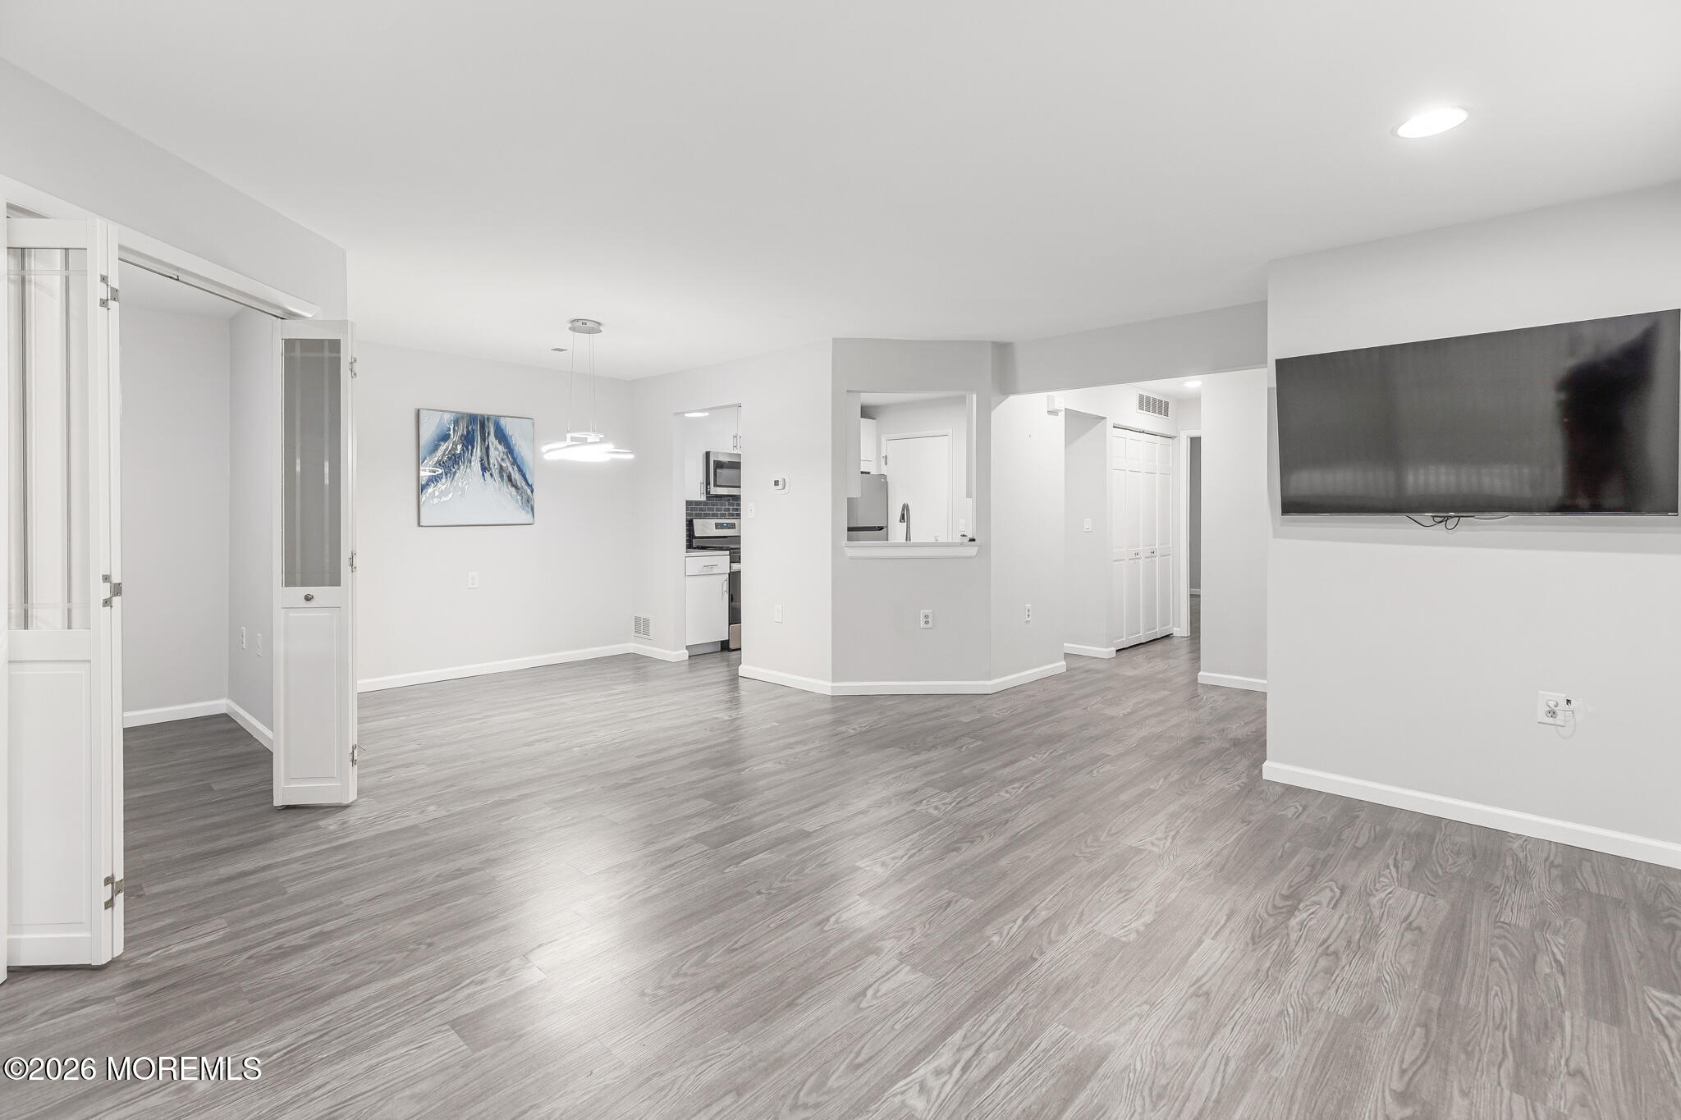
Open living area with gray plank flooring, sculptural pendant light, and wall-mounted TV.
Open living and dining area with gray plank floors, a wall-mounted television, and kitchen pass-through.
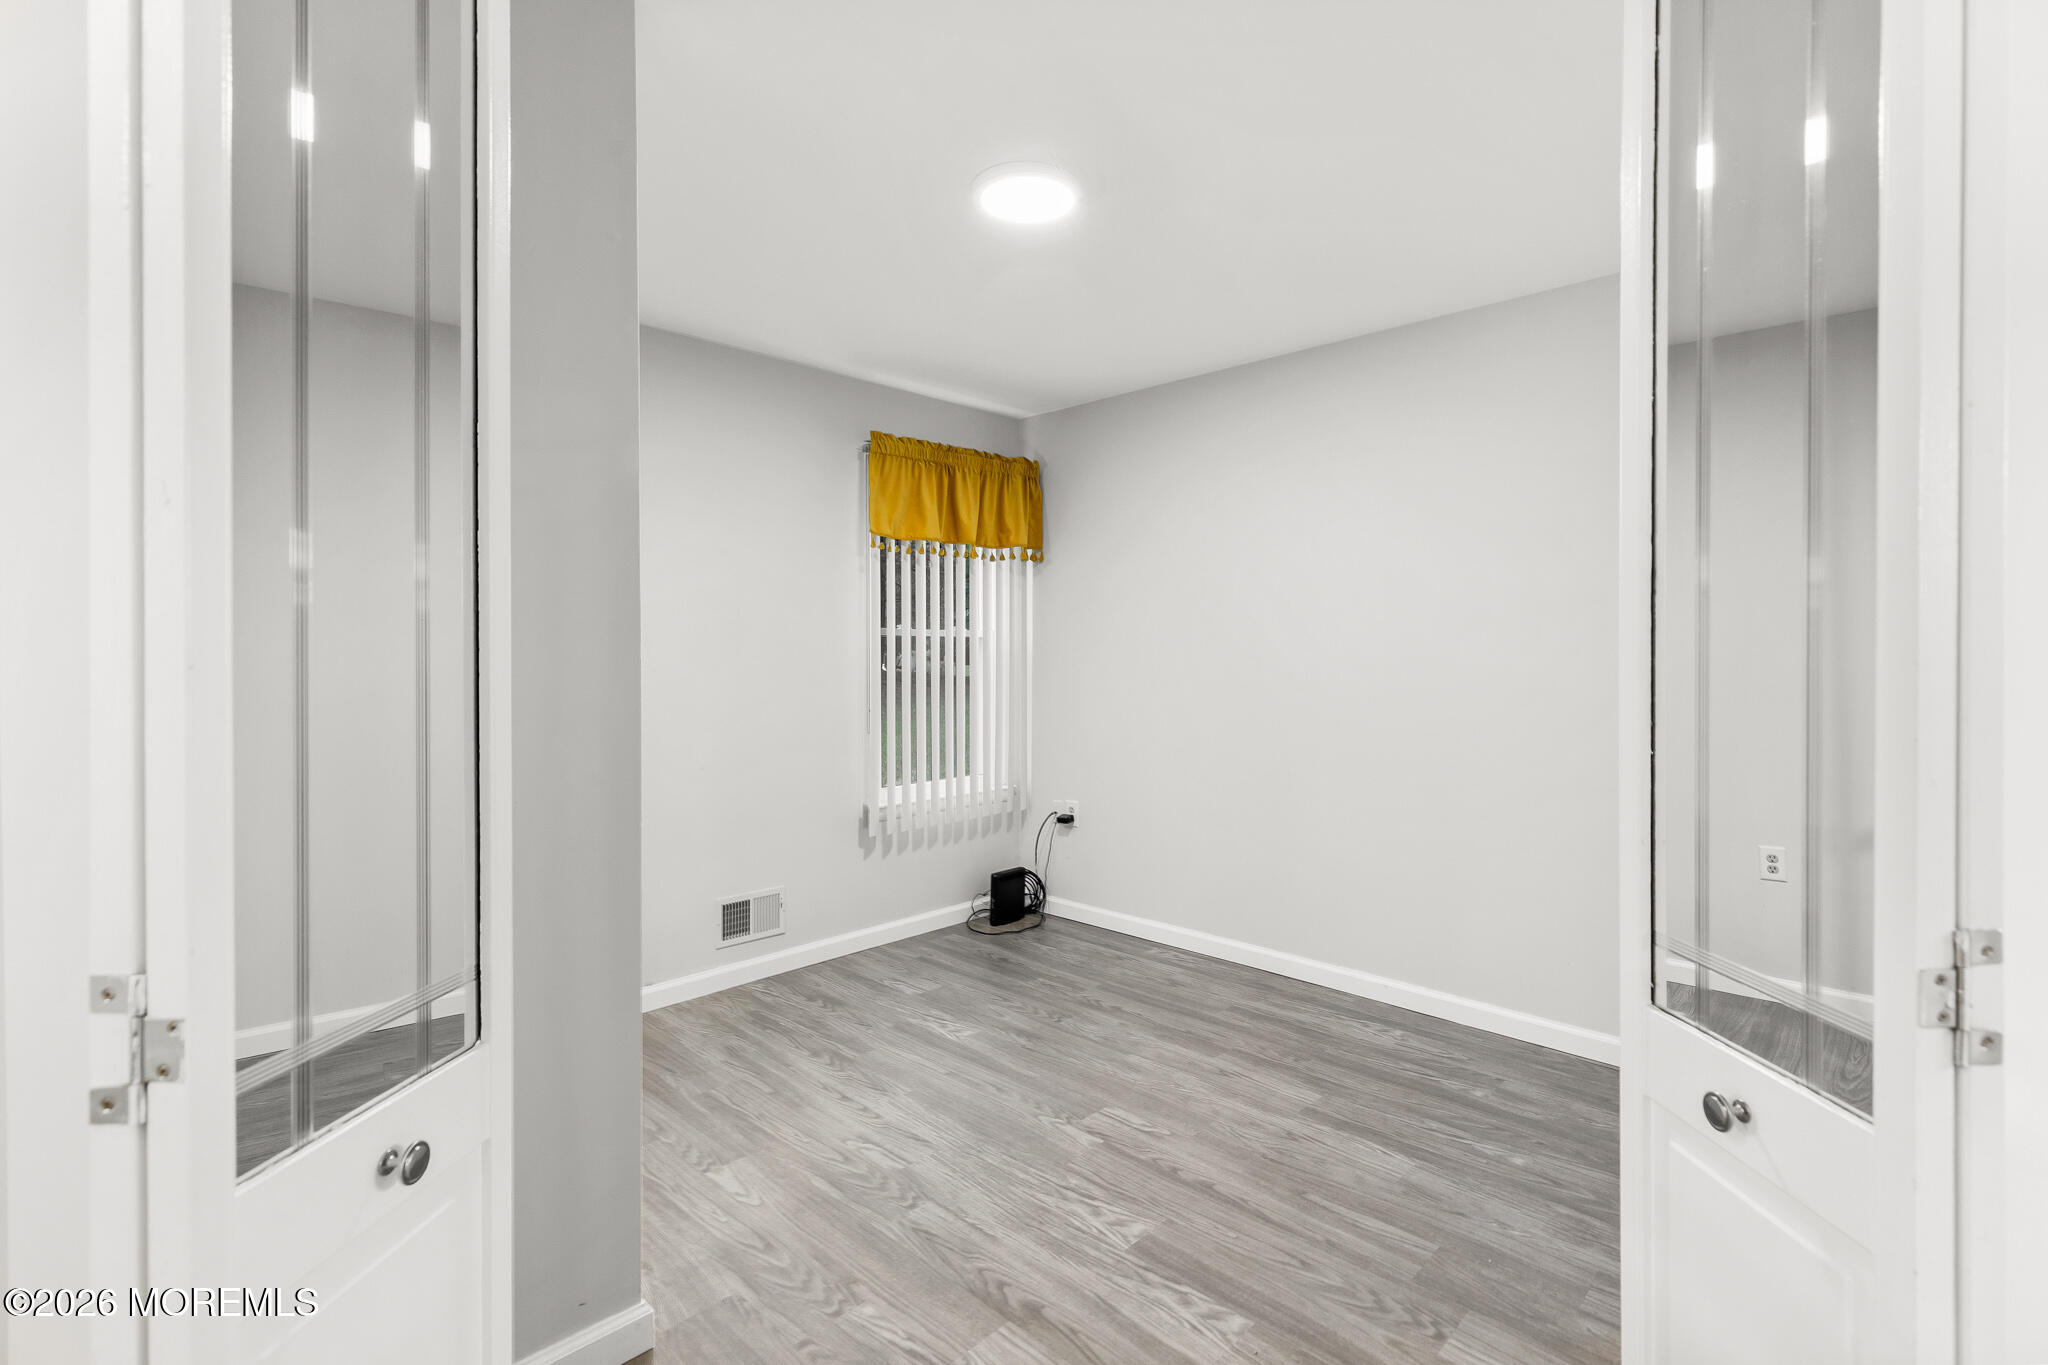
Empty room with gray wood-look flooring and a small window topped by a mustard-yellow valance.
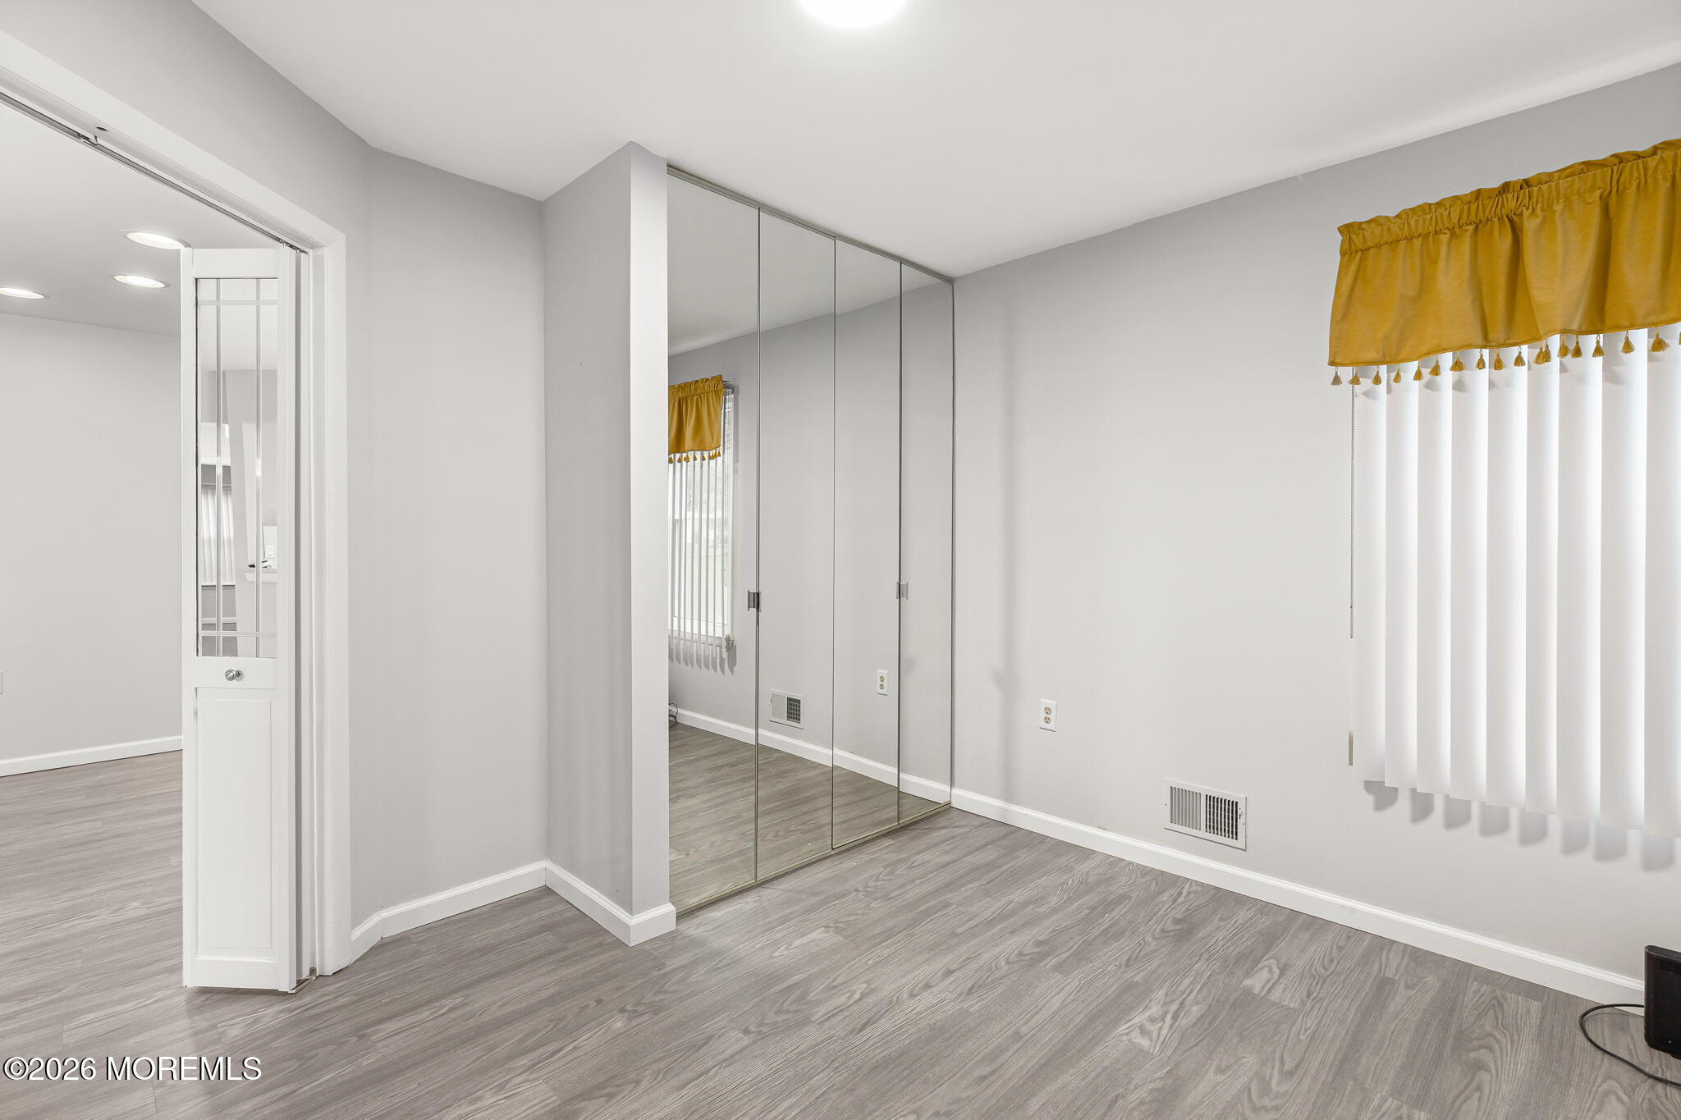
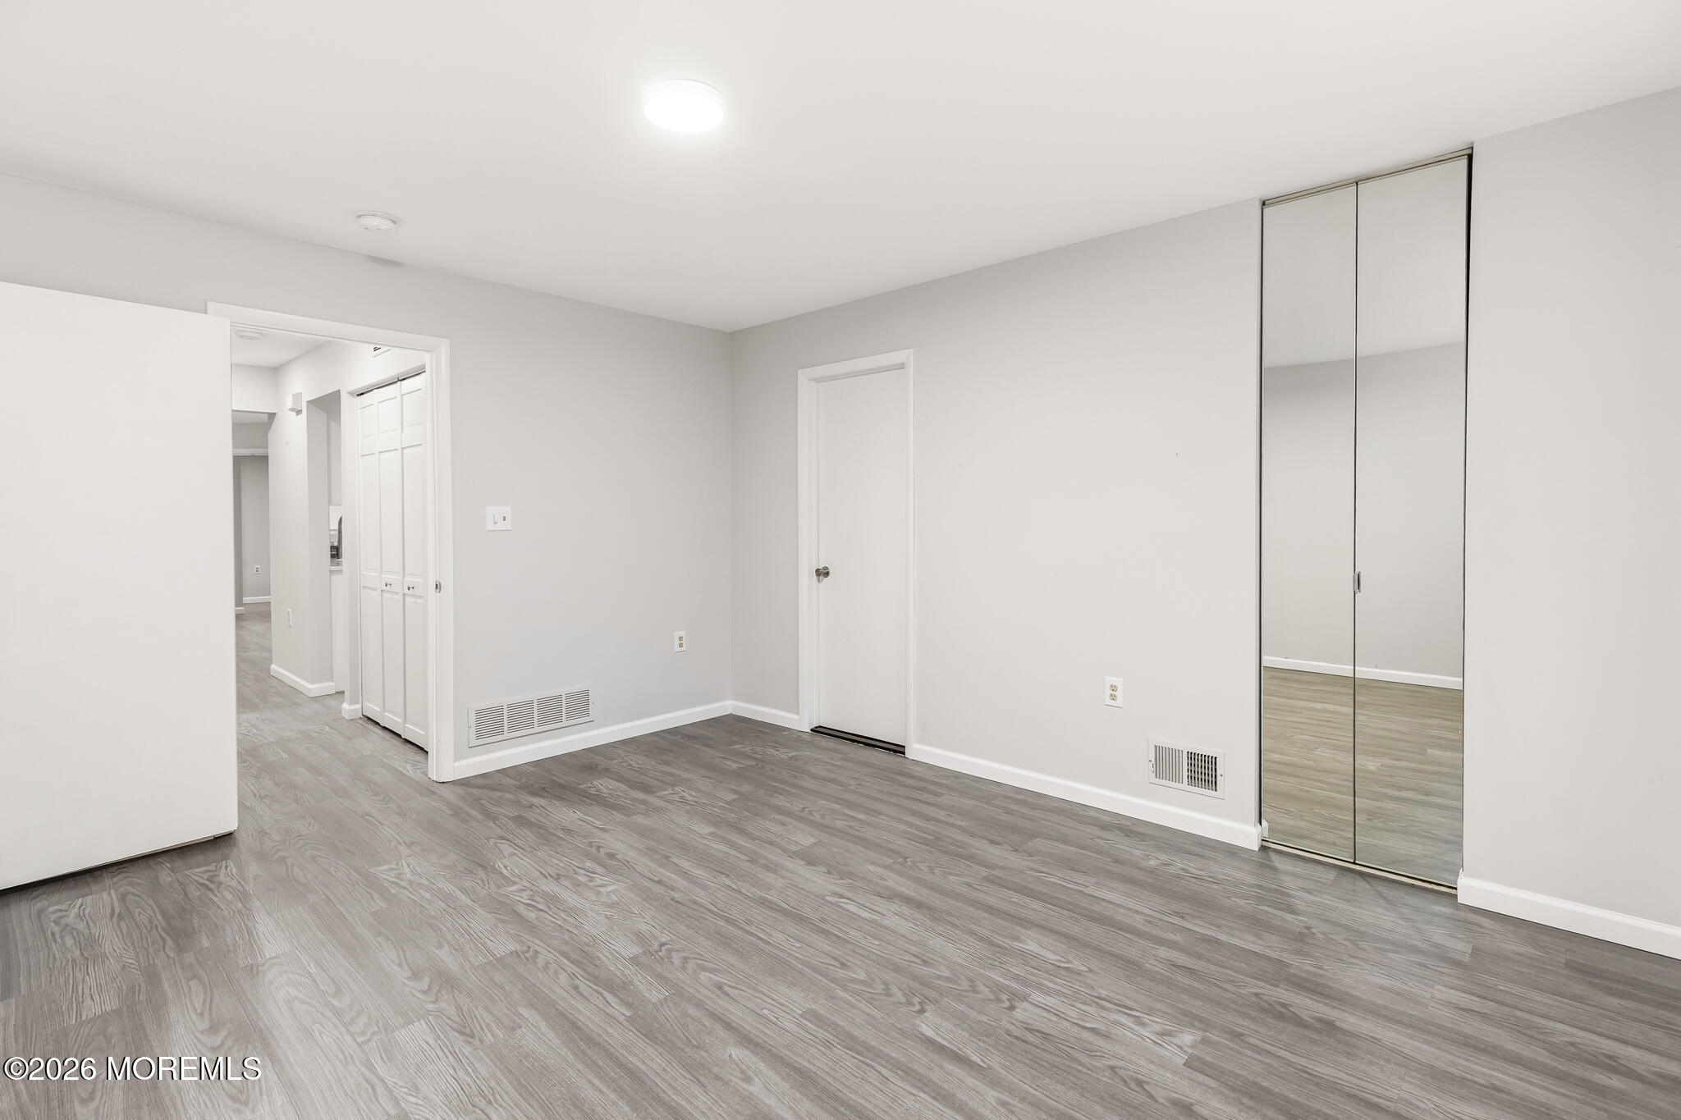
Empty bedroom with mirrored closet doors, gray flooring, and a window with a mustard-yellow valance.
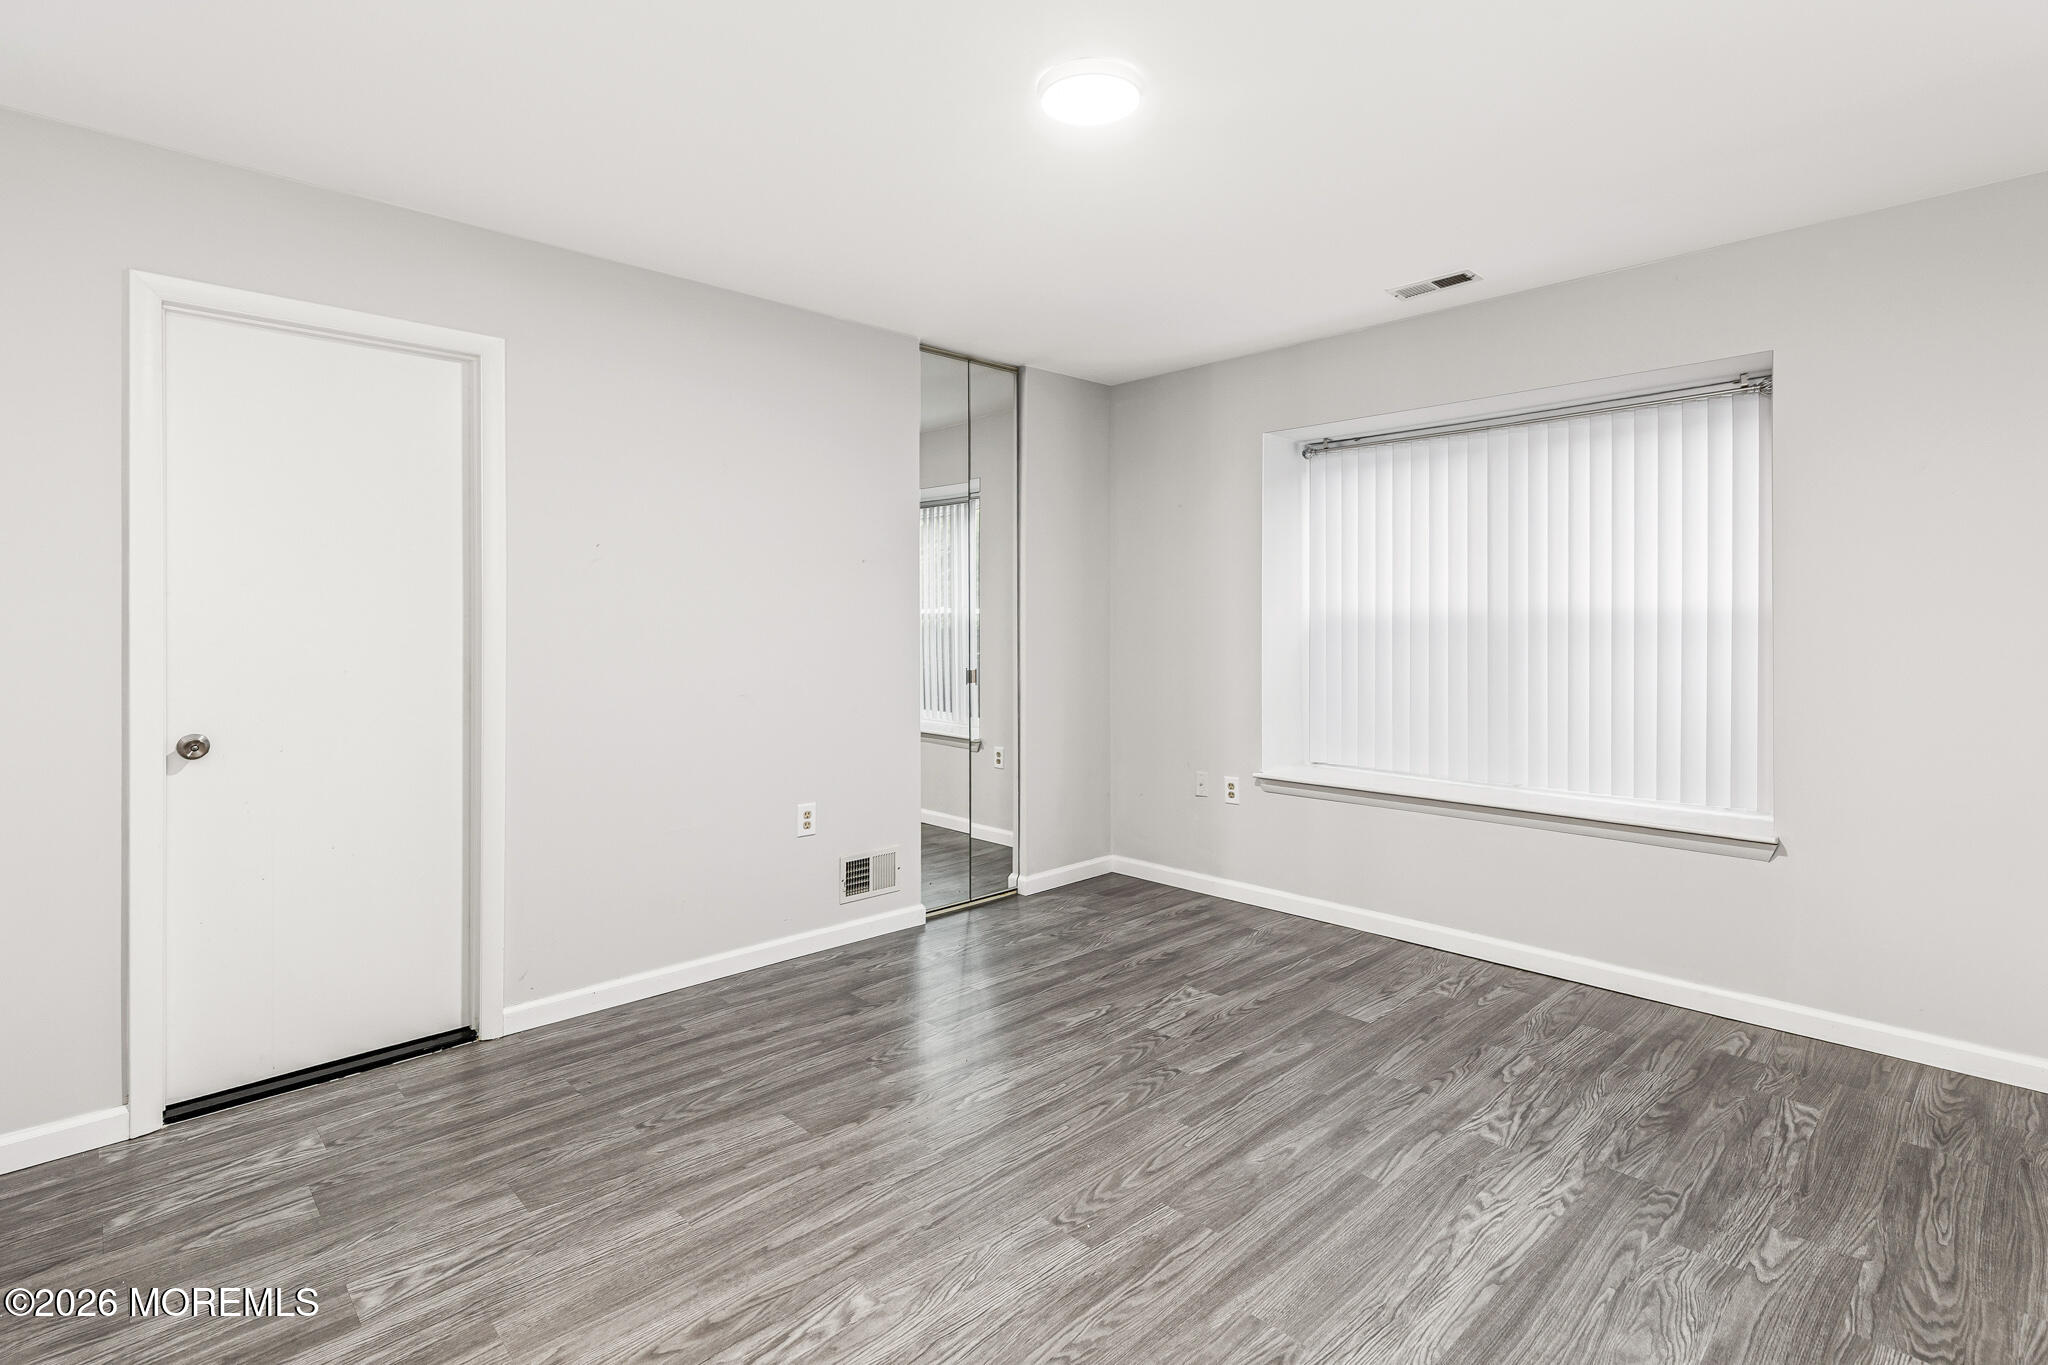
Vacant bedroom with gray wood-look flooring, mirrored closet doors, and a window with vertical blinds.
Empty bedroom with gray wood-look floors and mirrored sliding closet doors.
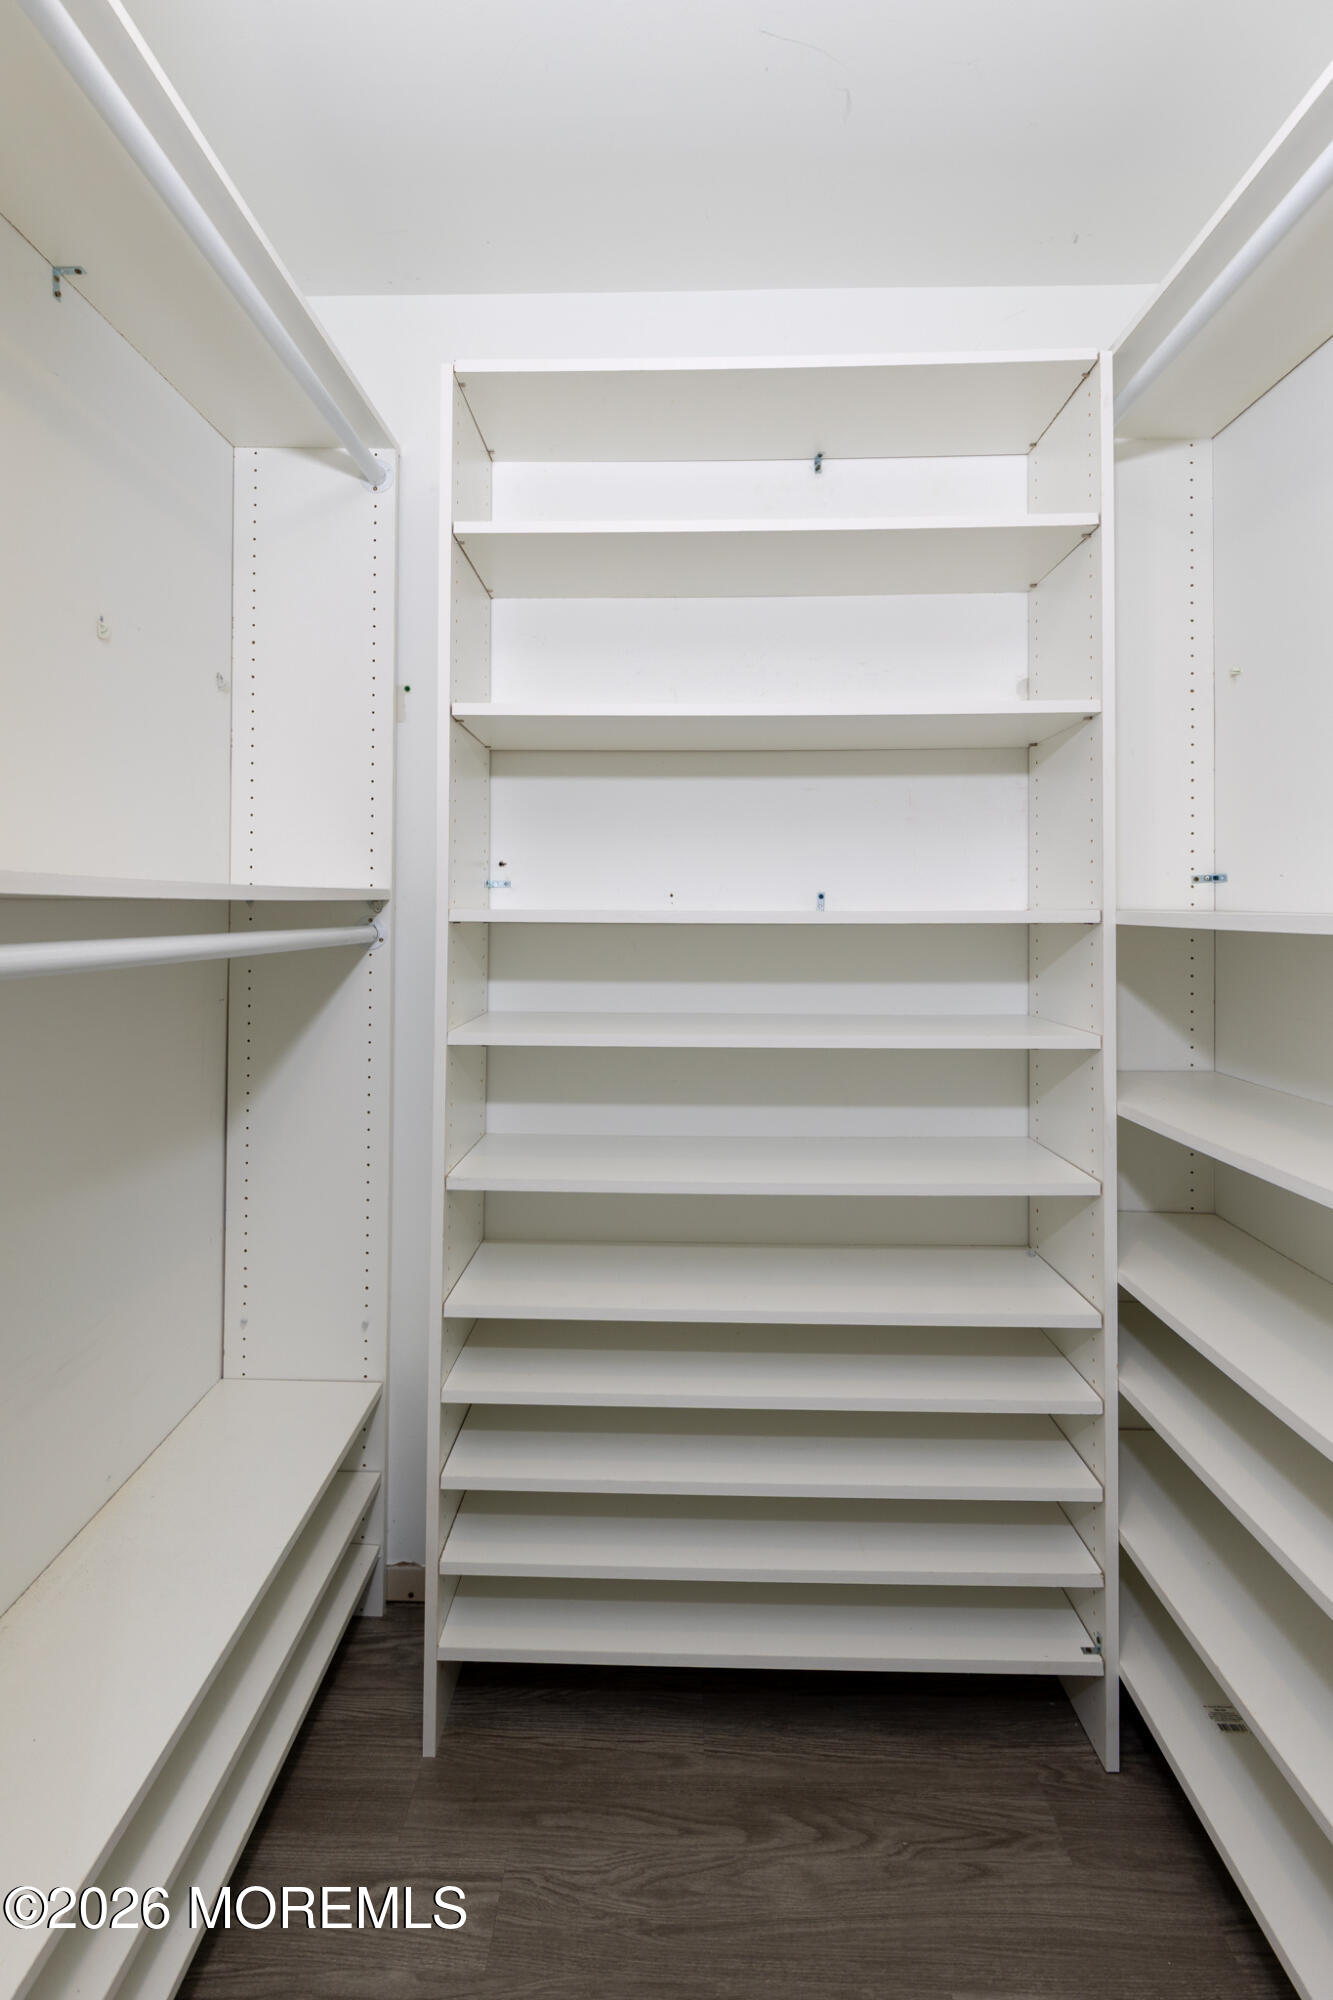
Walk-in closet with white built-in shelves and hanging rods, viewed toward a tall central shelving unit.
Bathroom with marble-look tile, glass shower, and white vanity topped with brown granite.
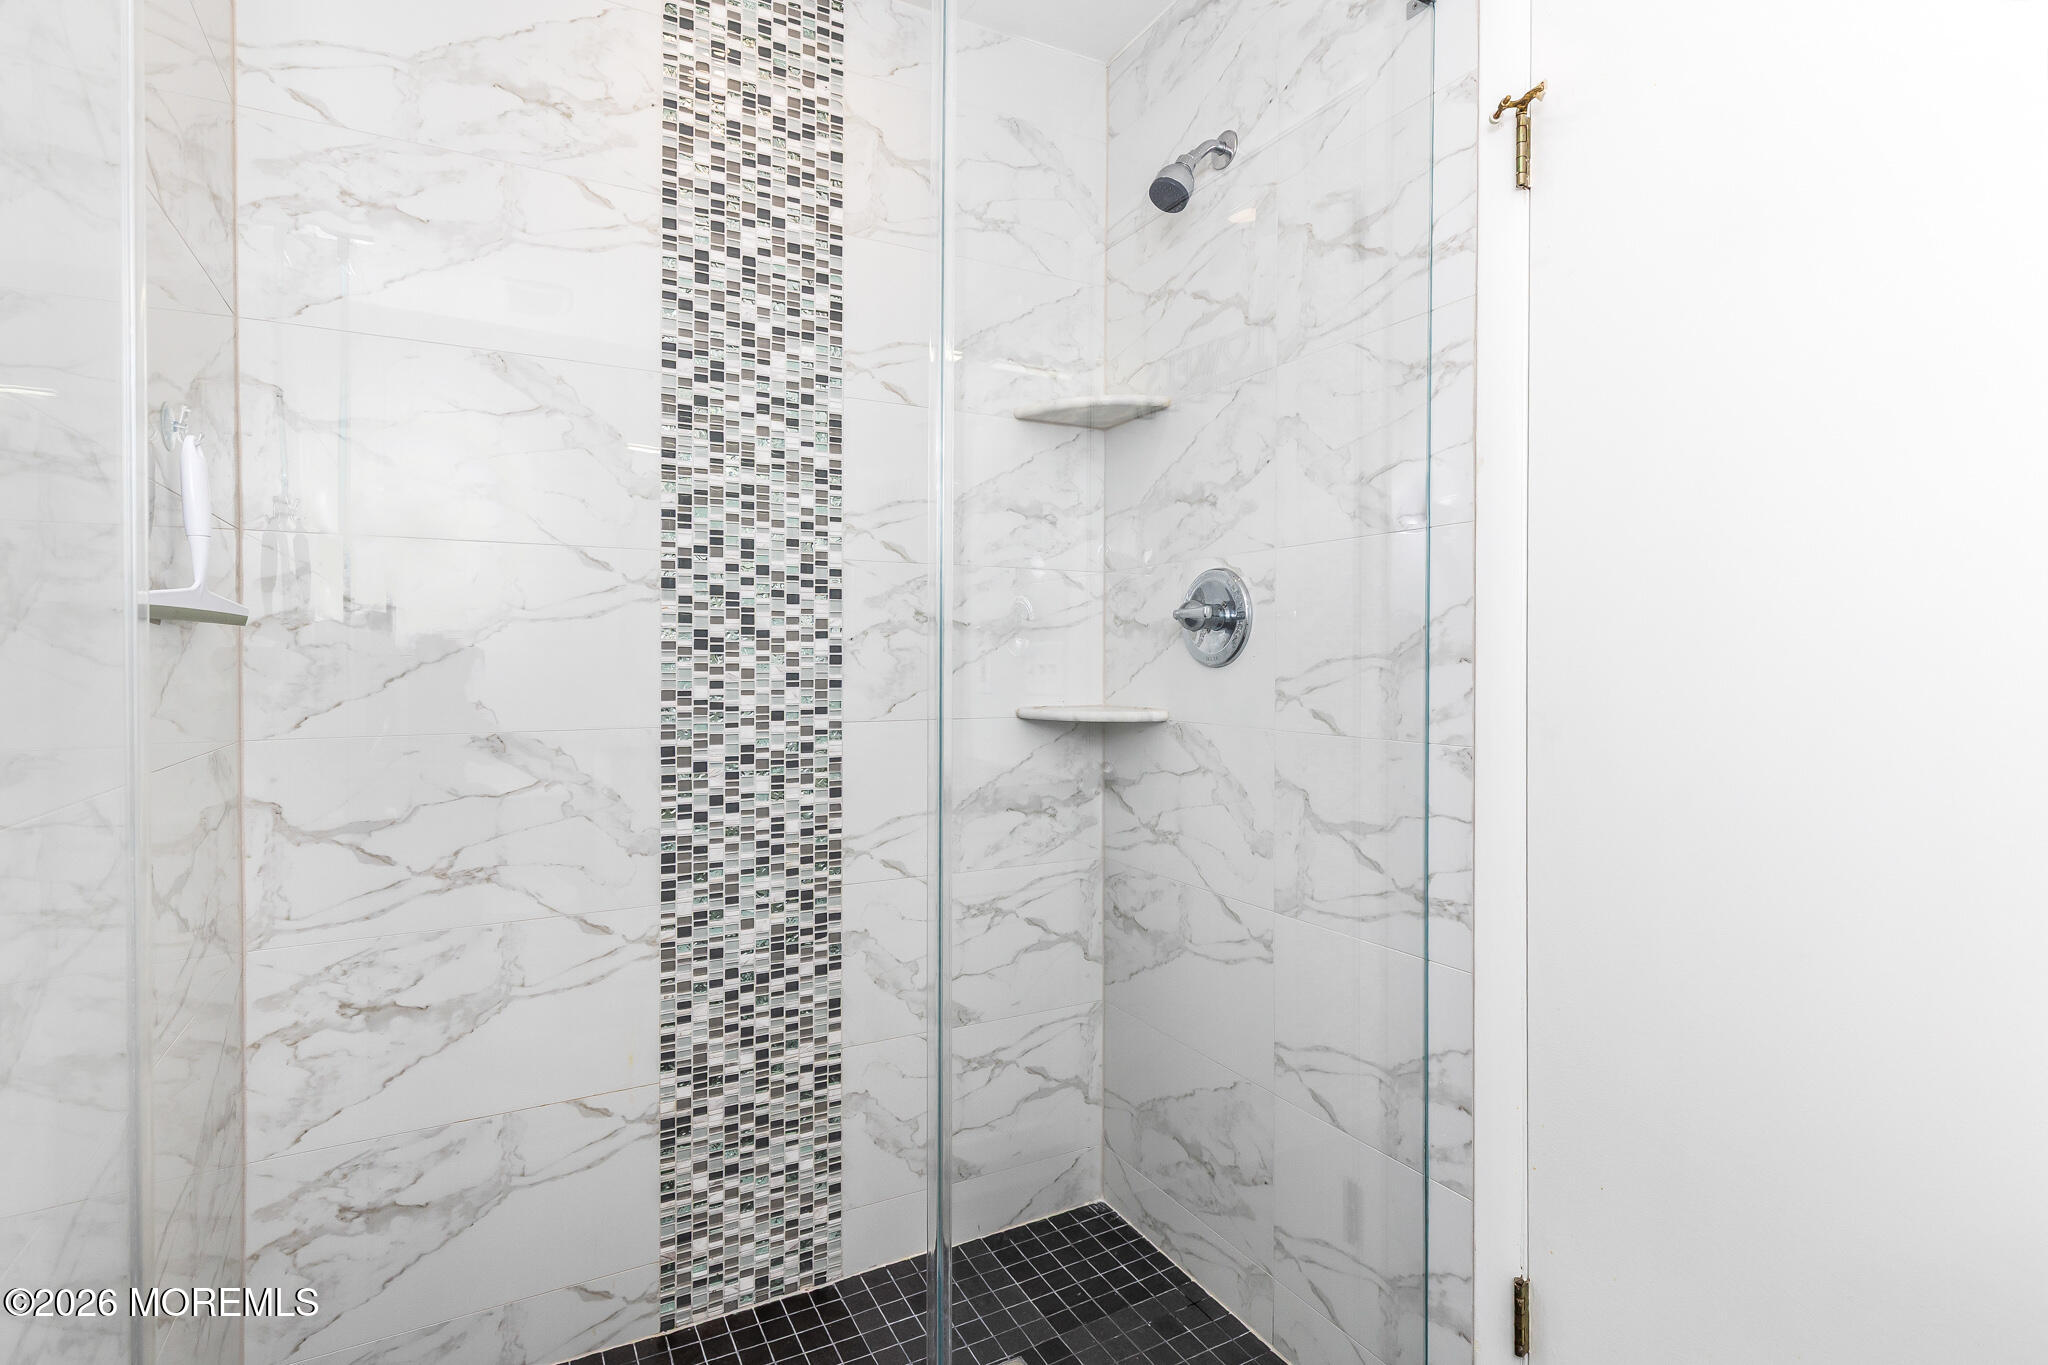
Walk-in shower with marble-look tile, mosaic accent strip, and dark floor tiles.
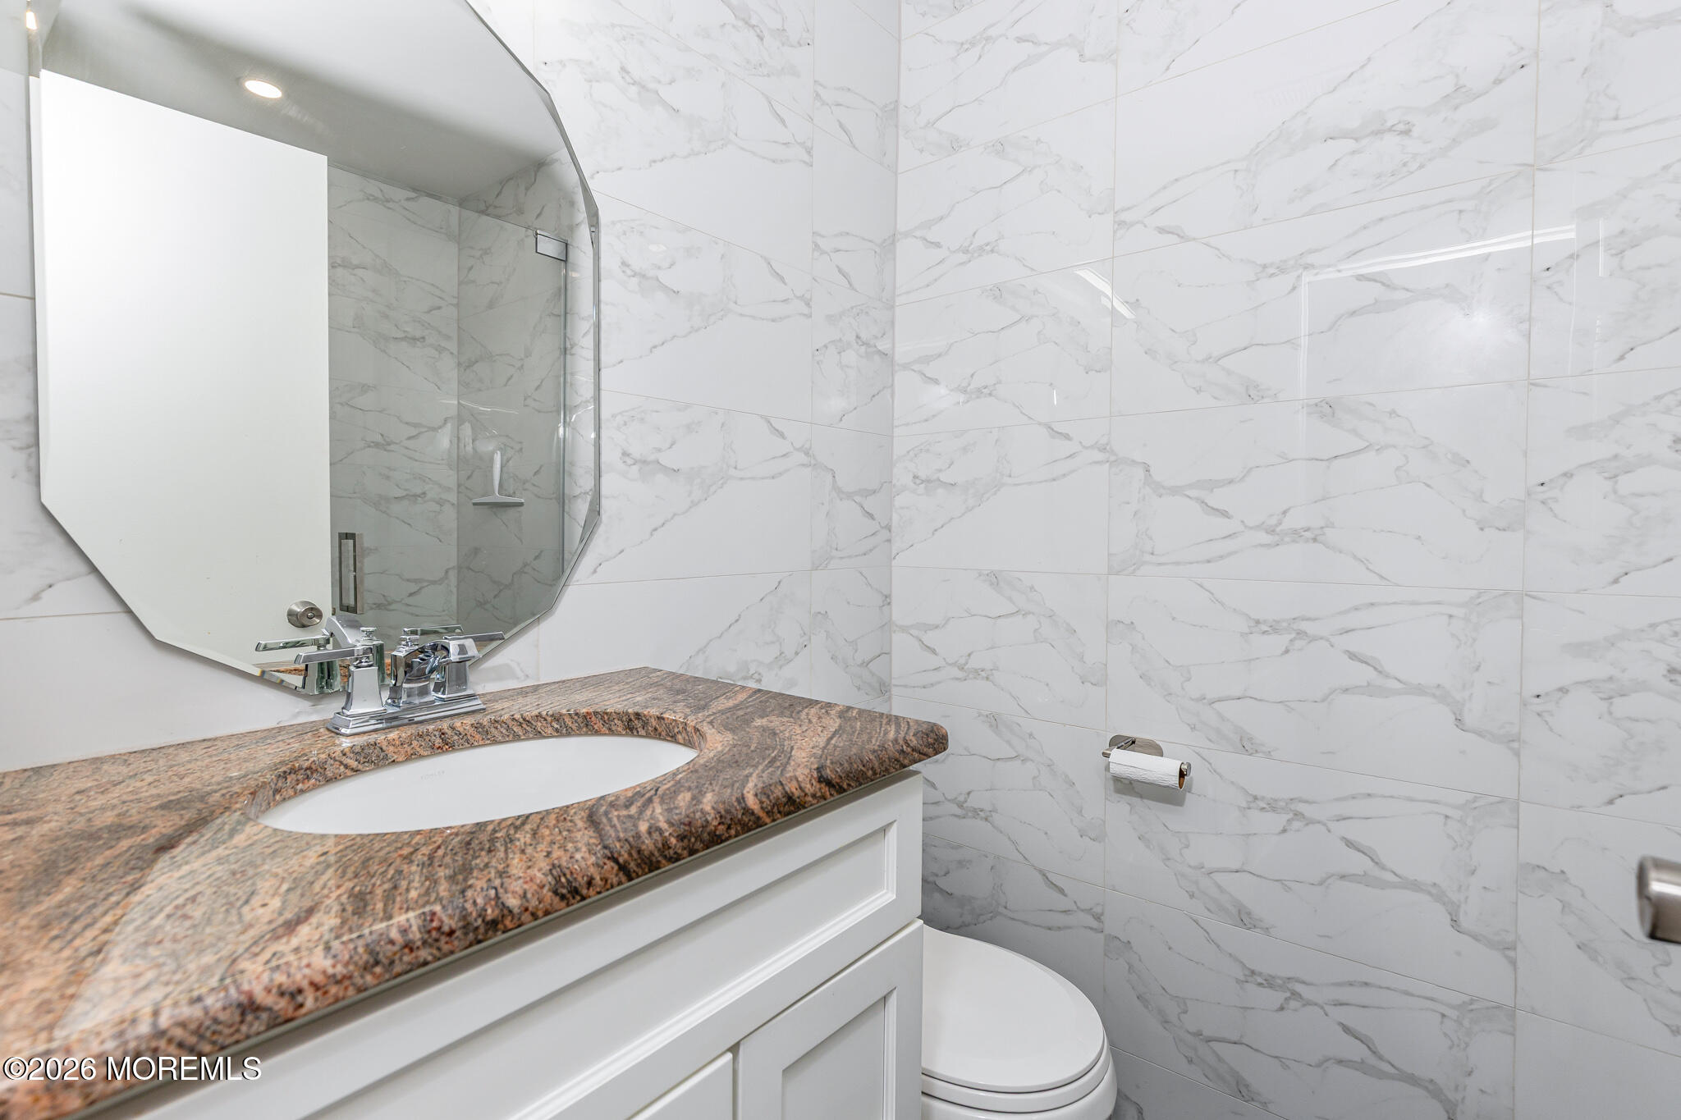
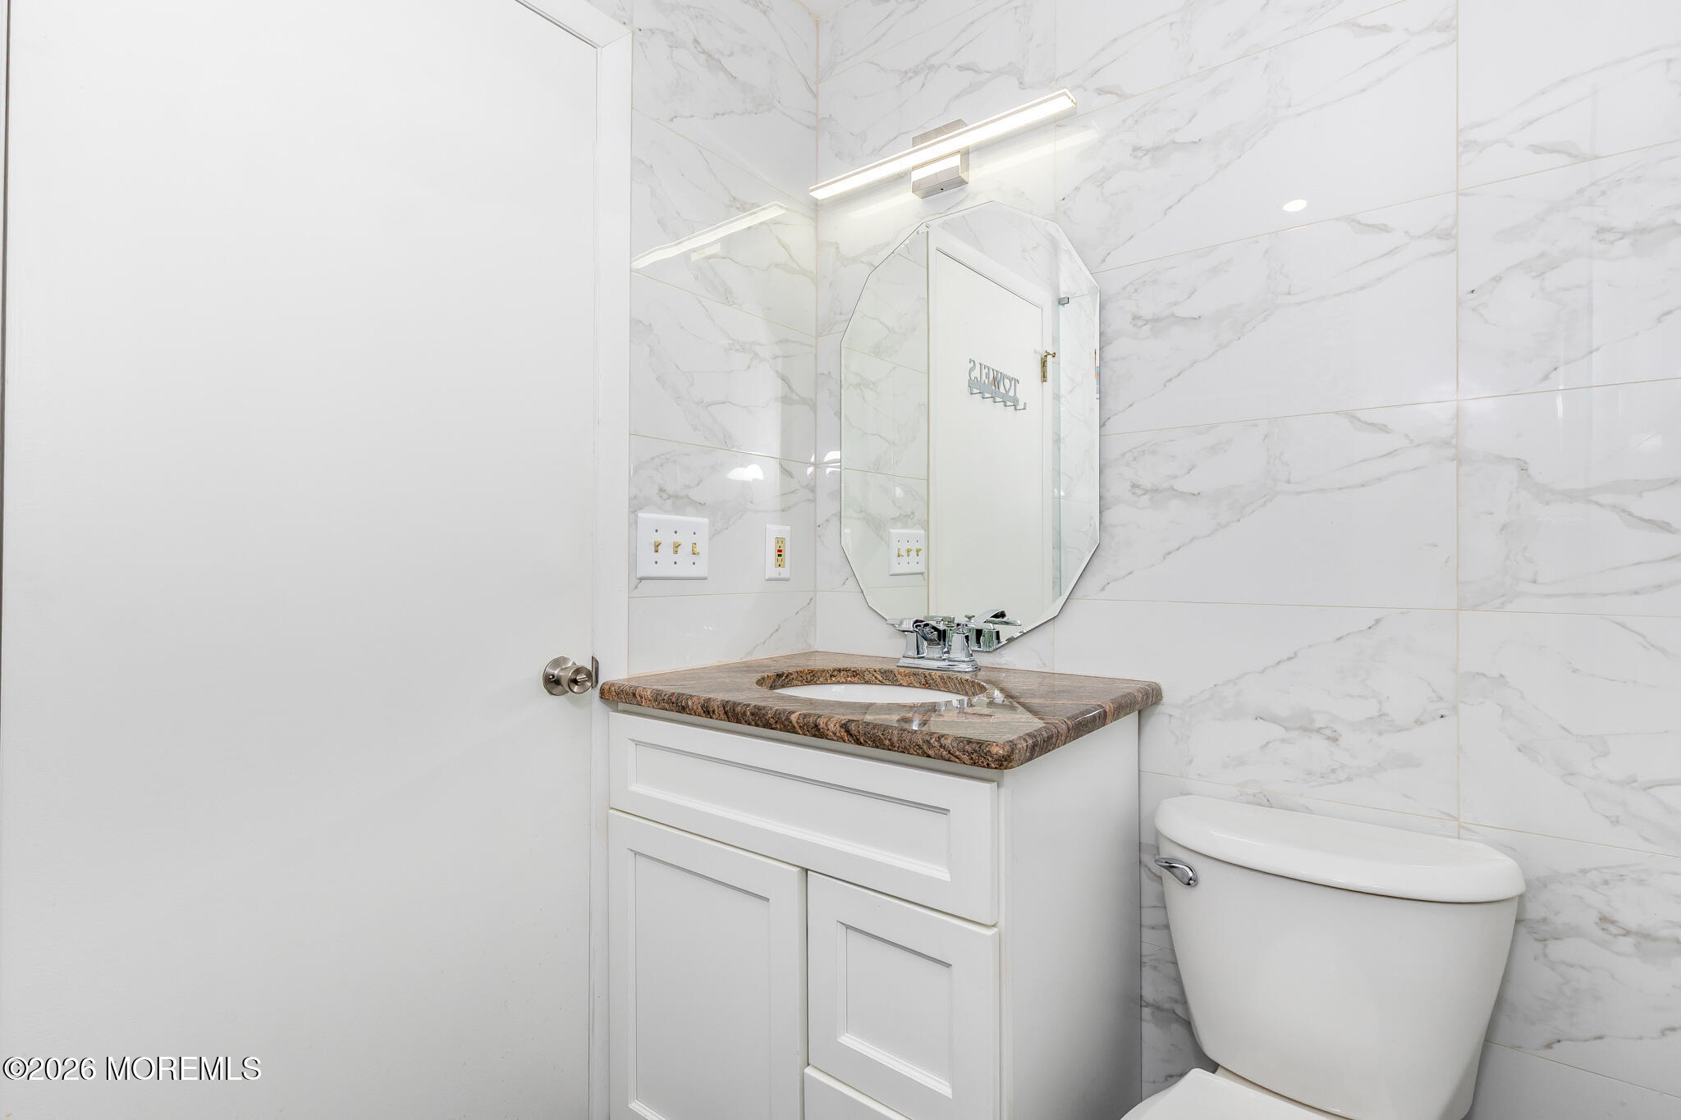
Bathroom with marble-look tile, a brown stone vanity countertop, angular mirror, and white toilet.
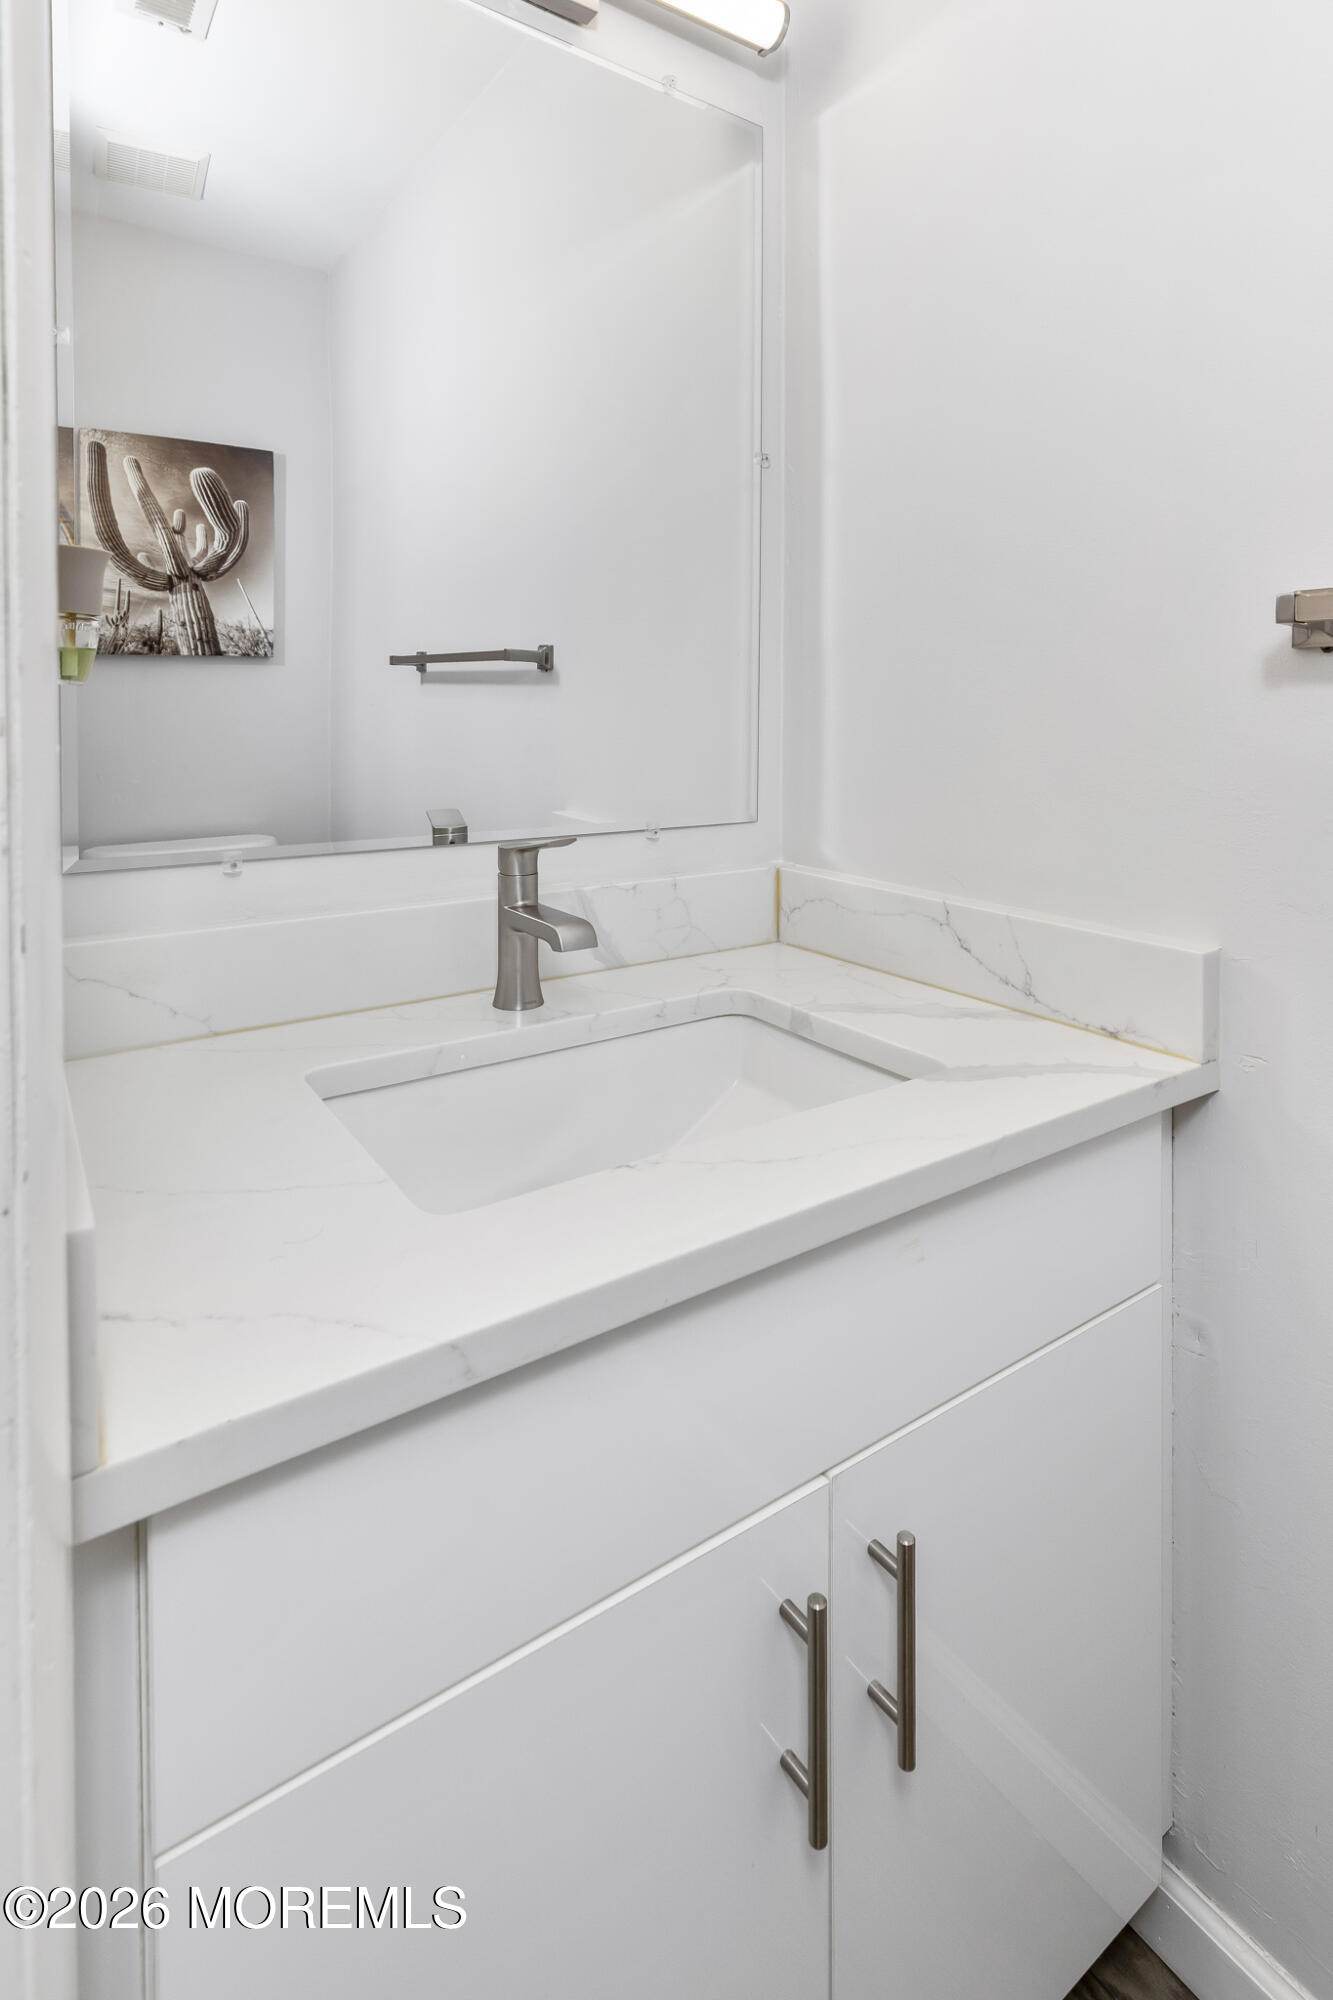
Bathroom vanity with a white marble-look counter, integrated sink, and large mirror.
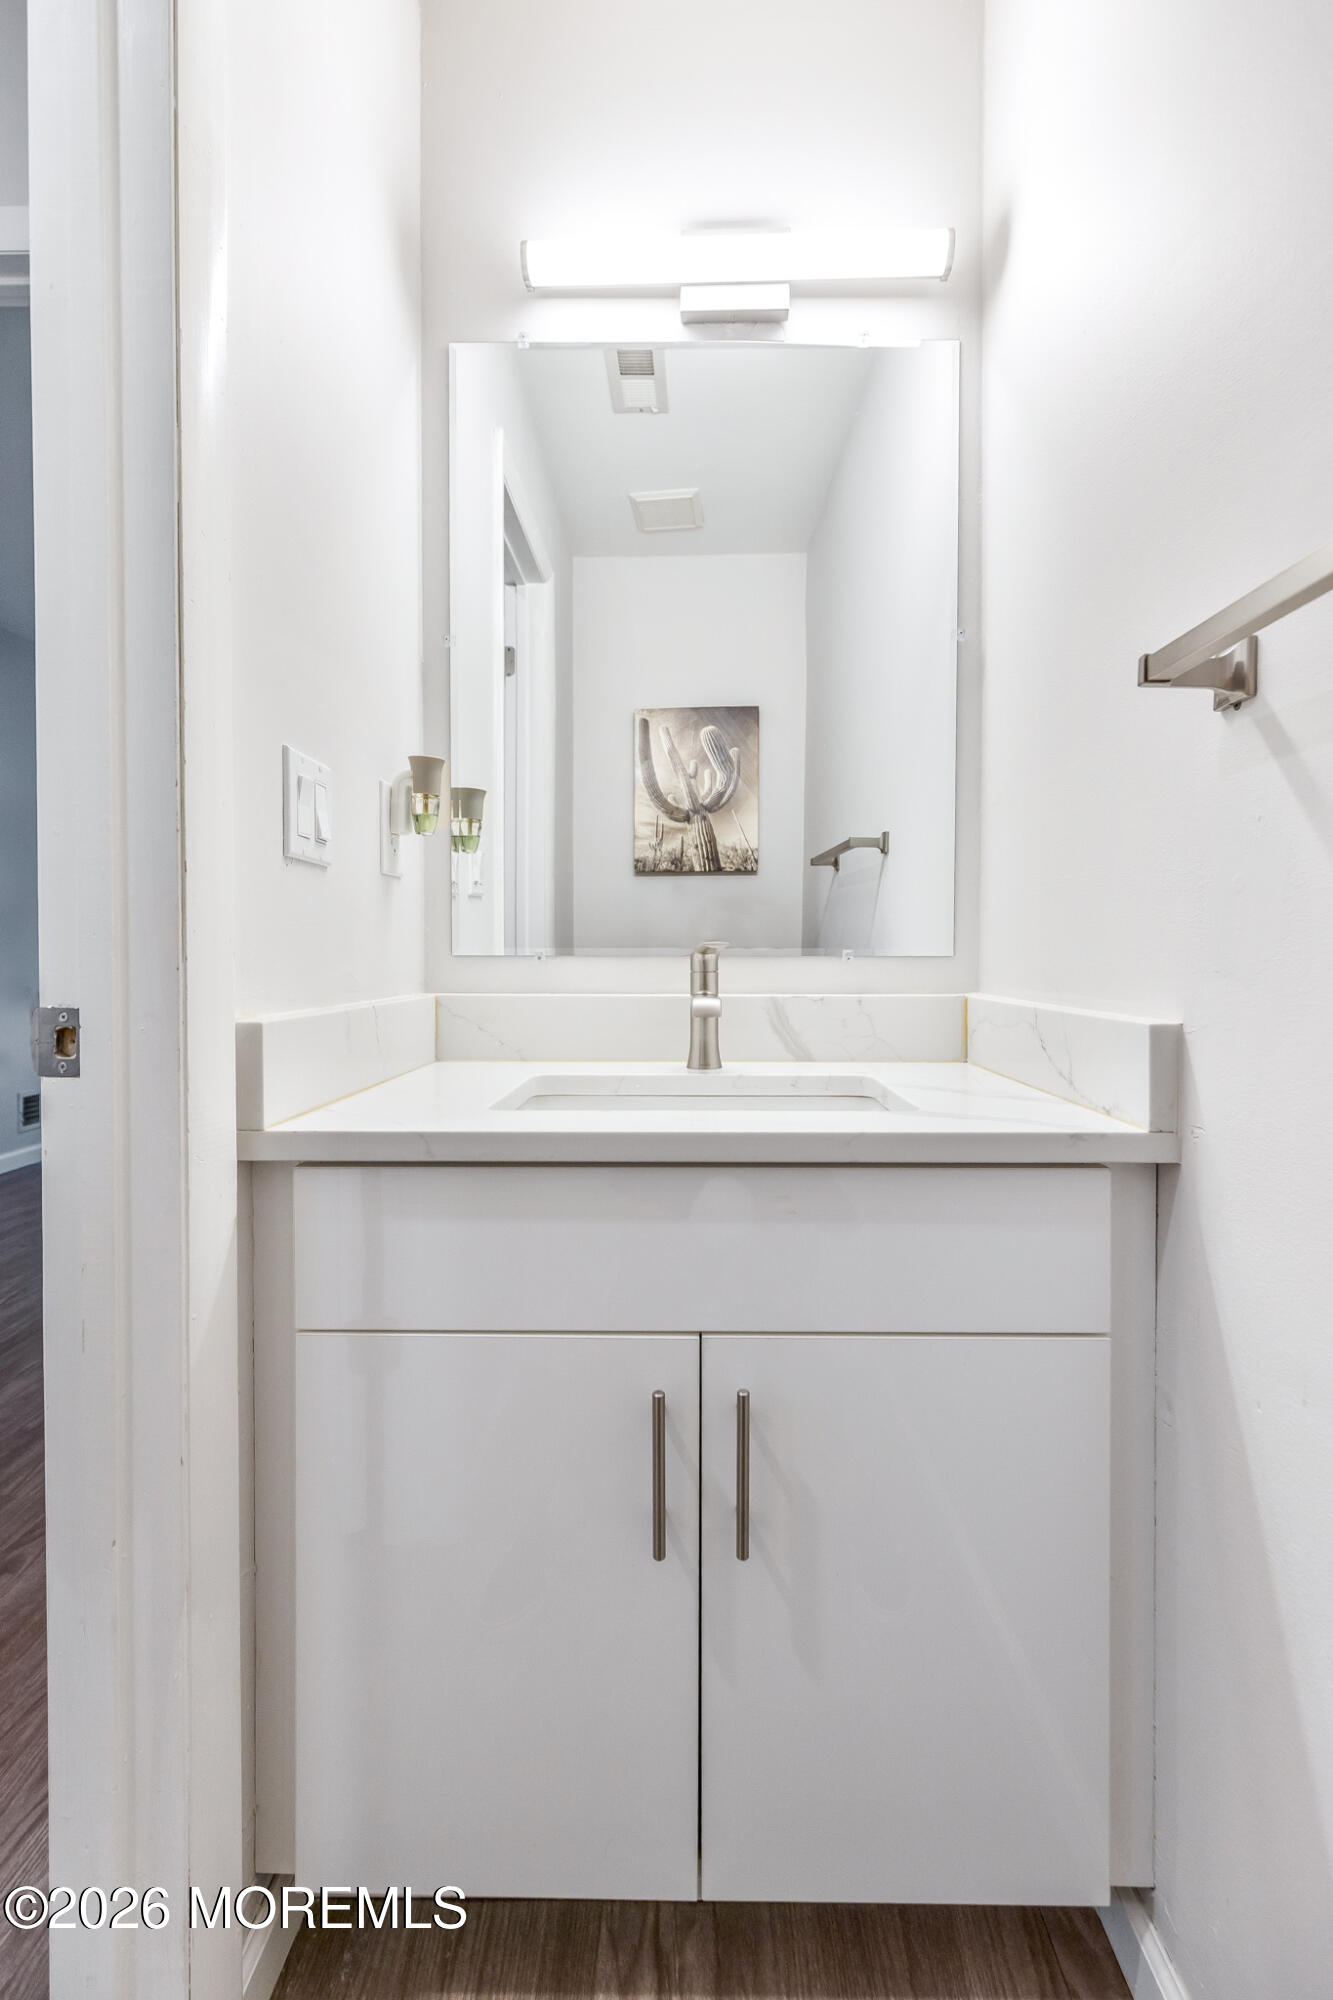
White bathroom vanity with a large mirror, bright light, and brushed-metal faucet.
Two-story beige residential building with a central staircase, walkway, and landscaped grounds.
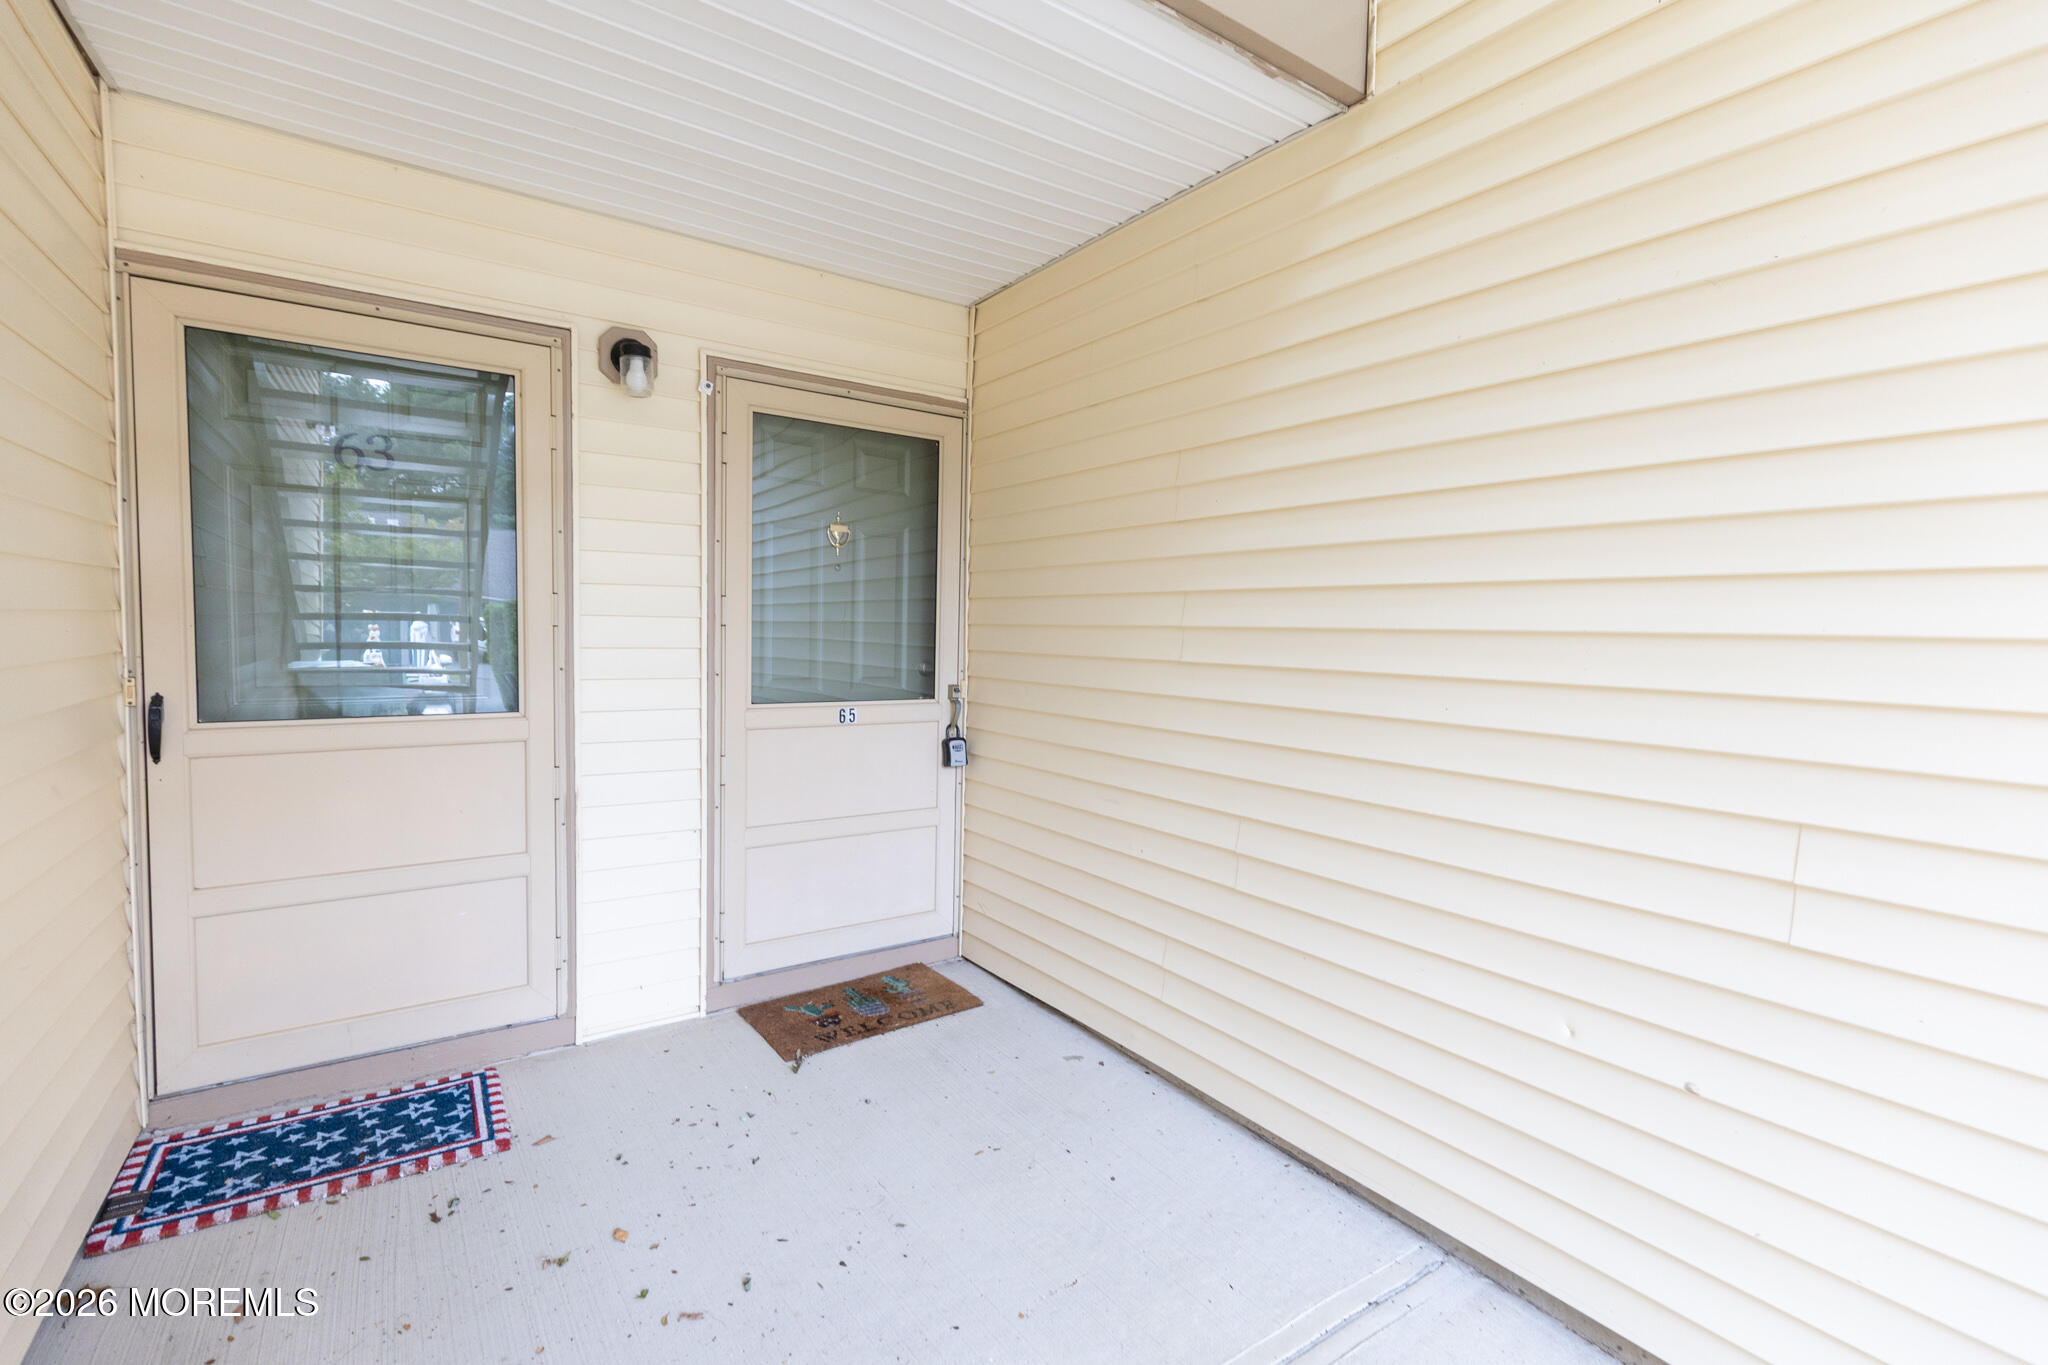
Covered entry porch with two screened doors and pale yellow siding.
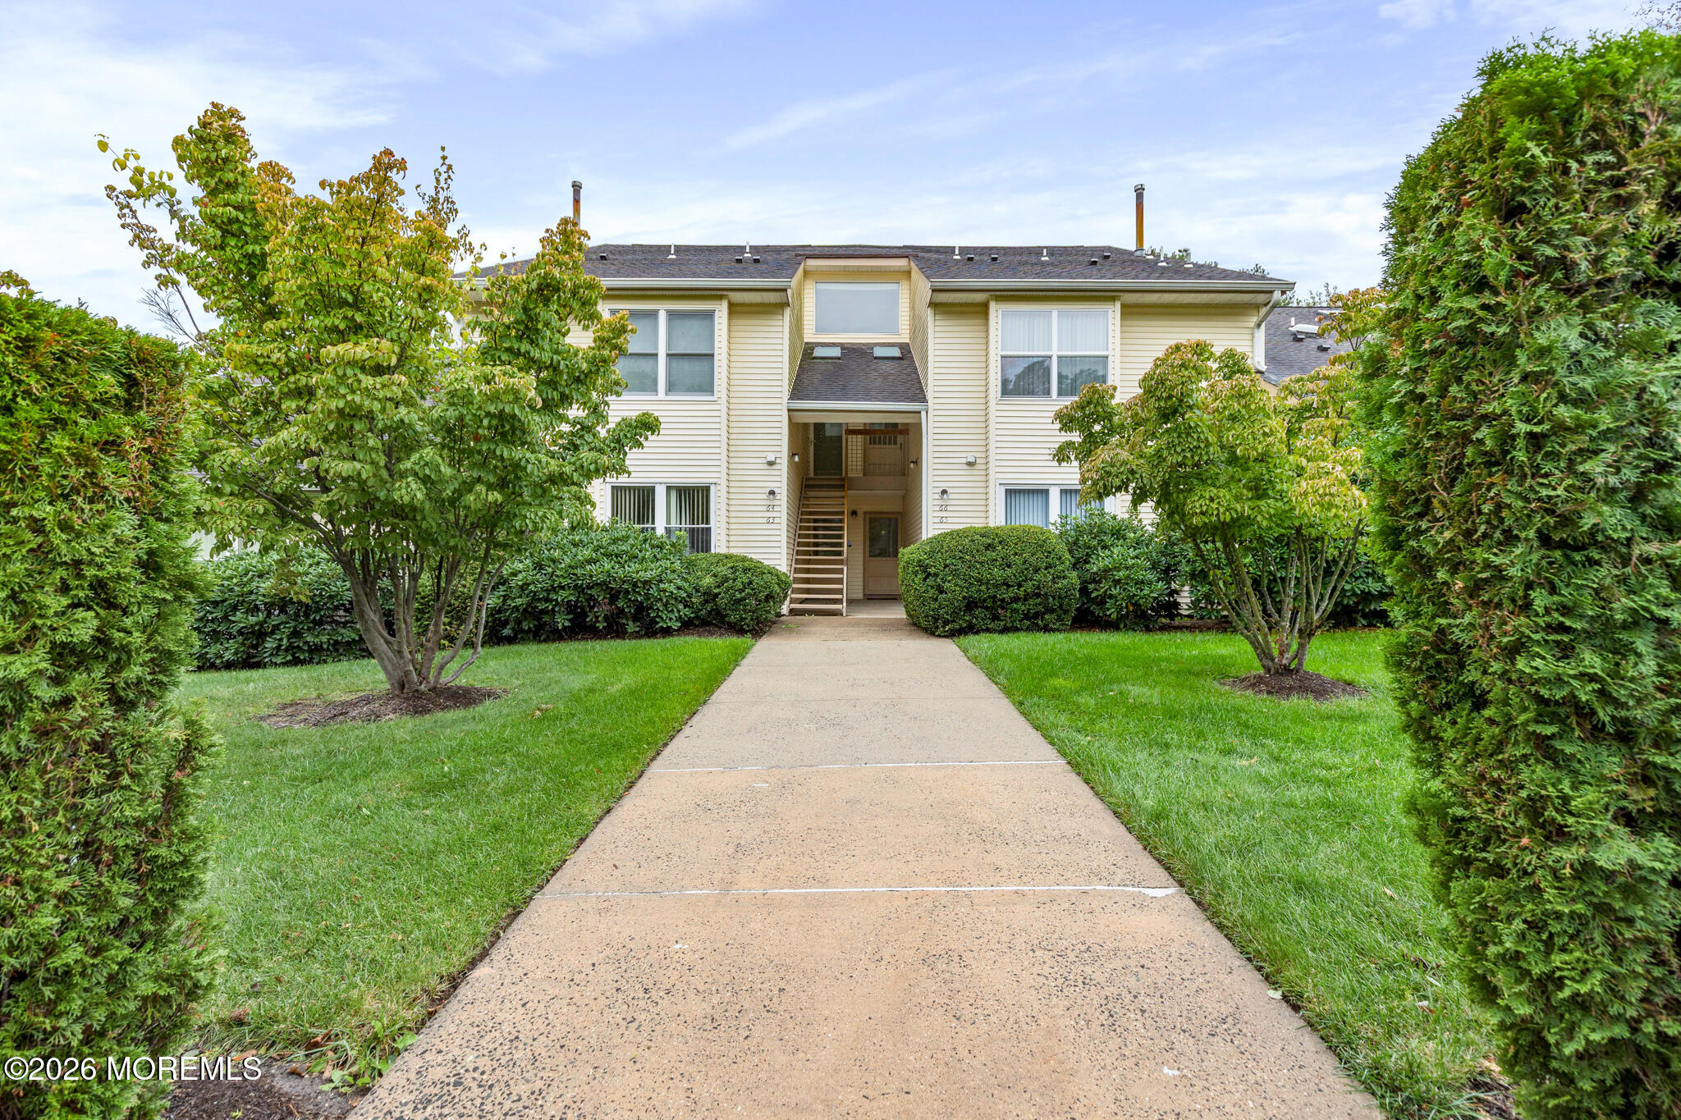
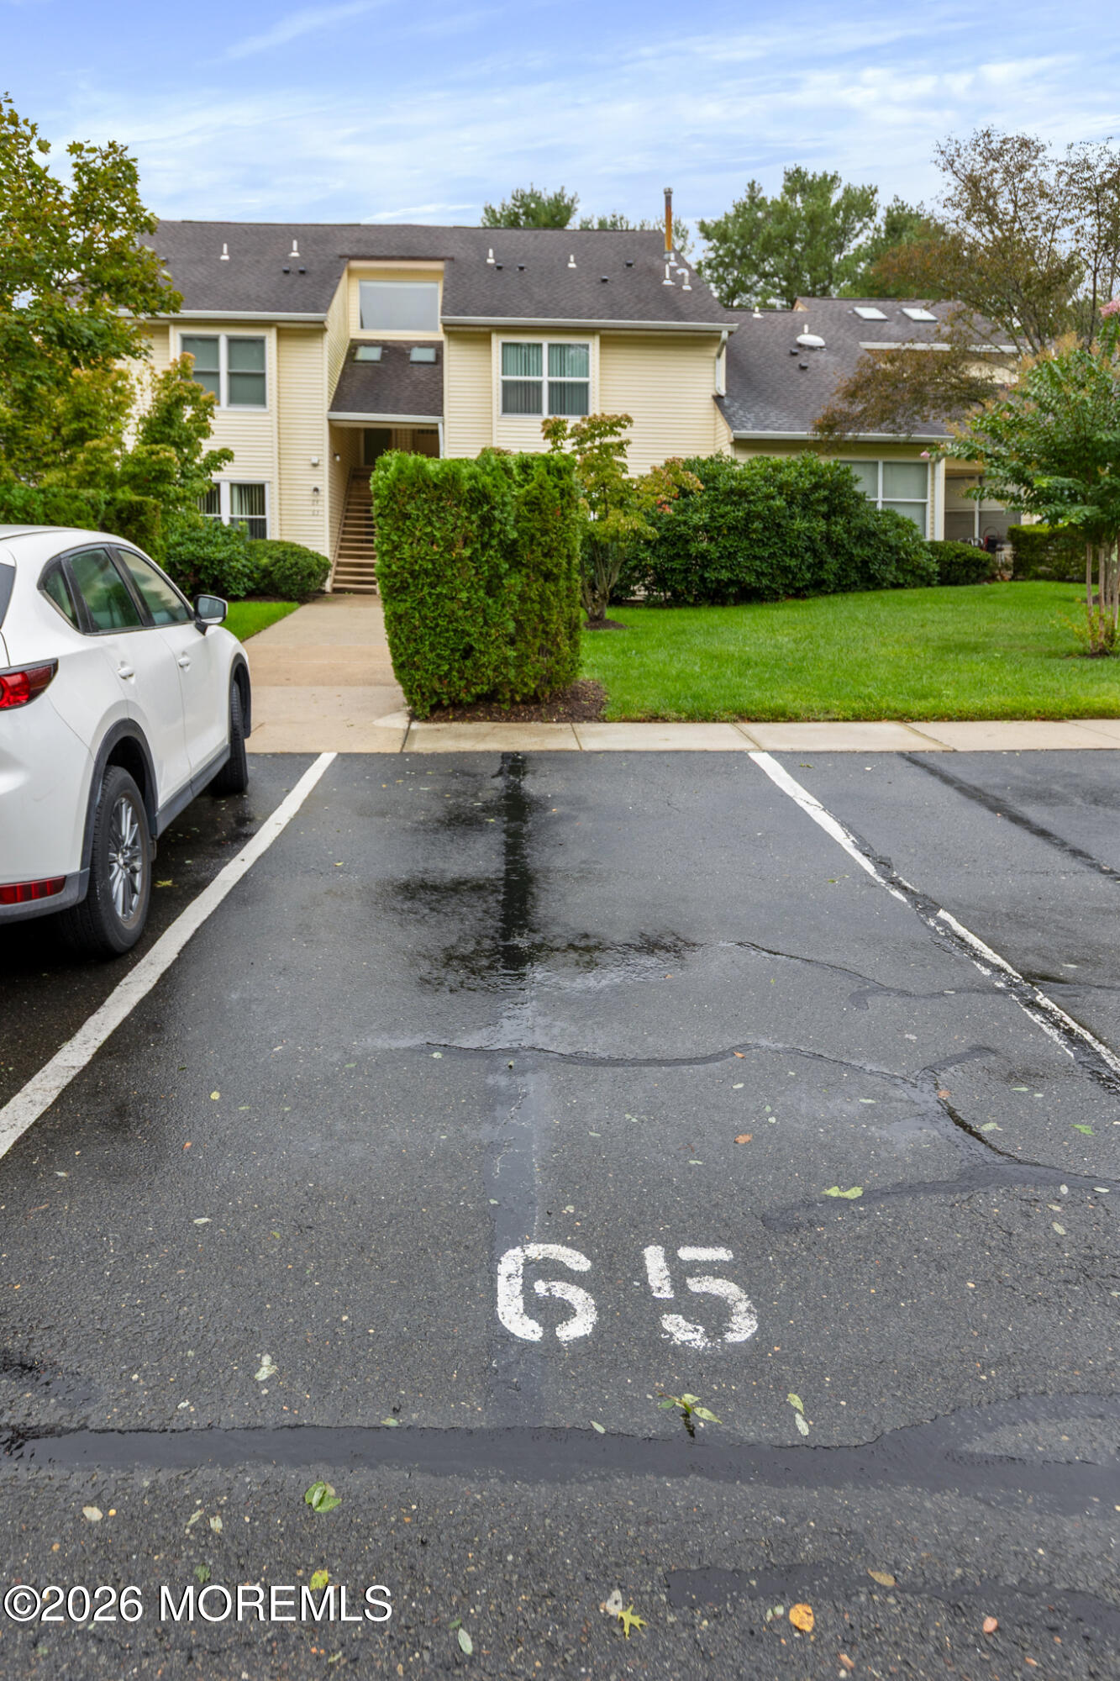
Beige two-story residence behind hedges, with parking space 65 in the foreground.
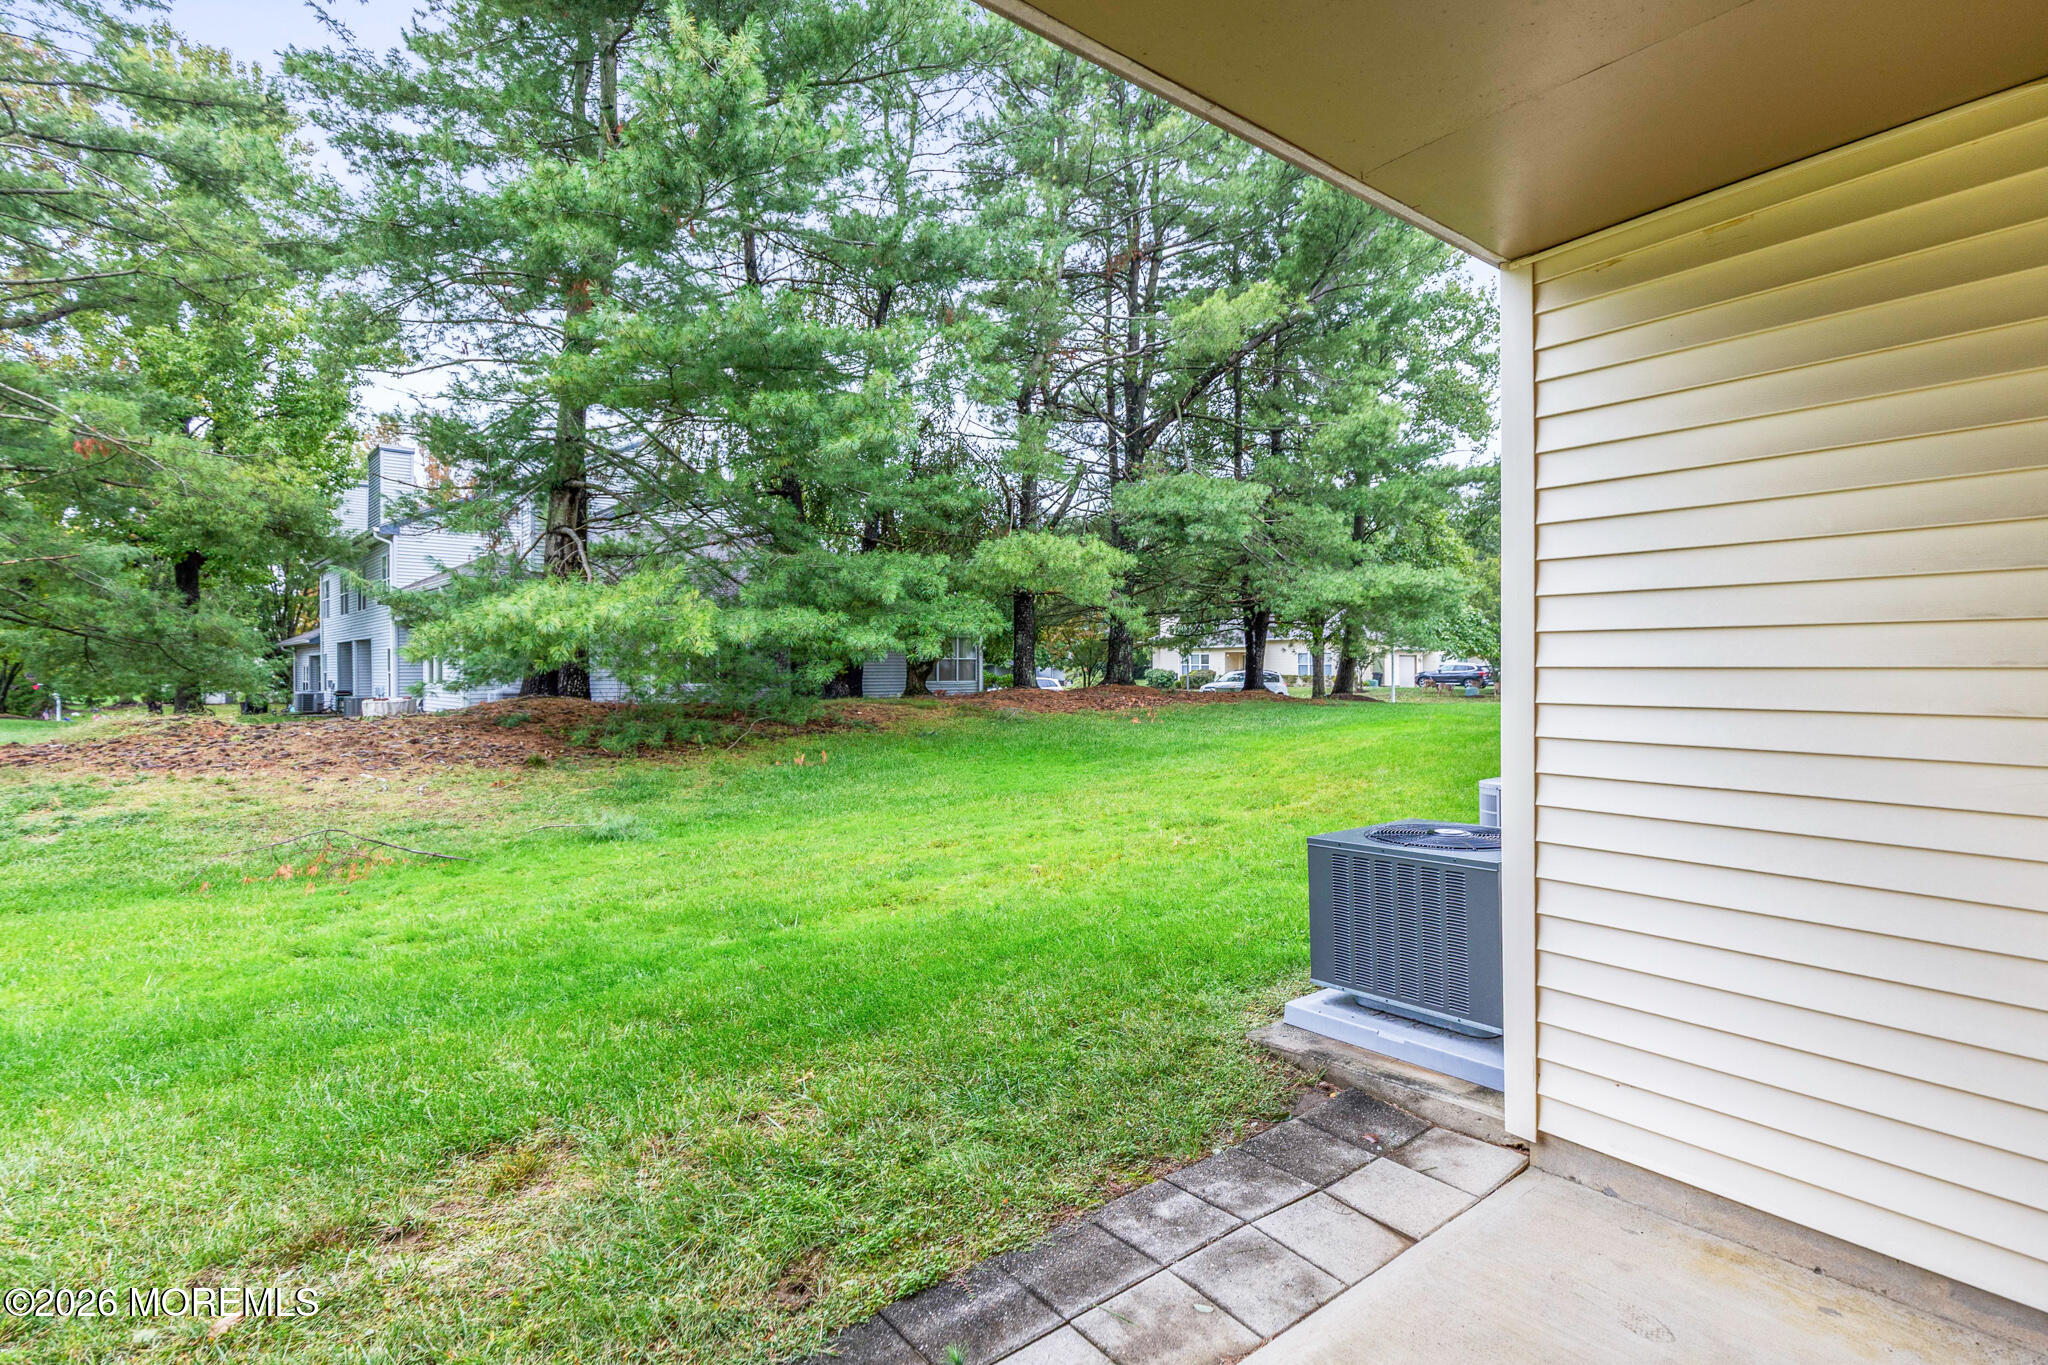
Grassy backyard with mature evergreen trees, viewed from beside a paved patio.
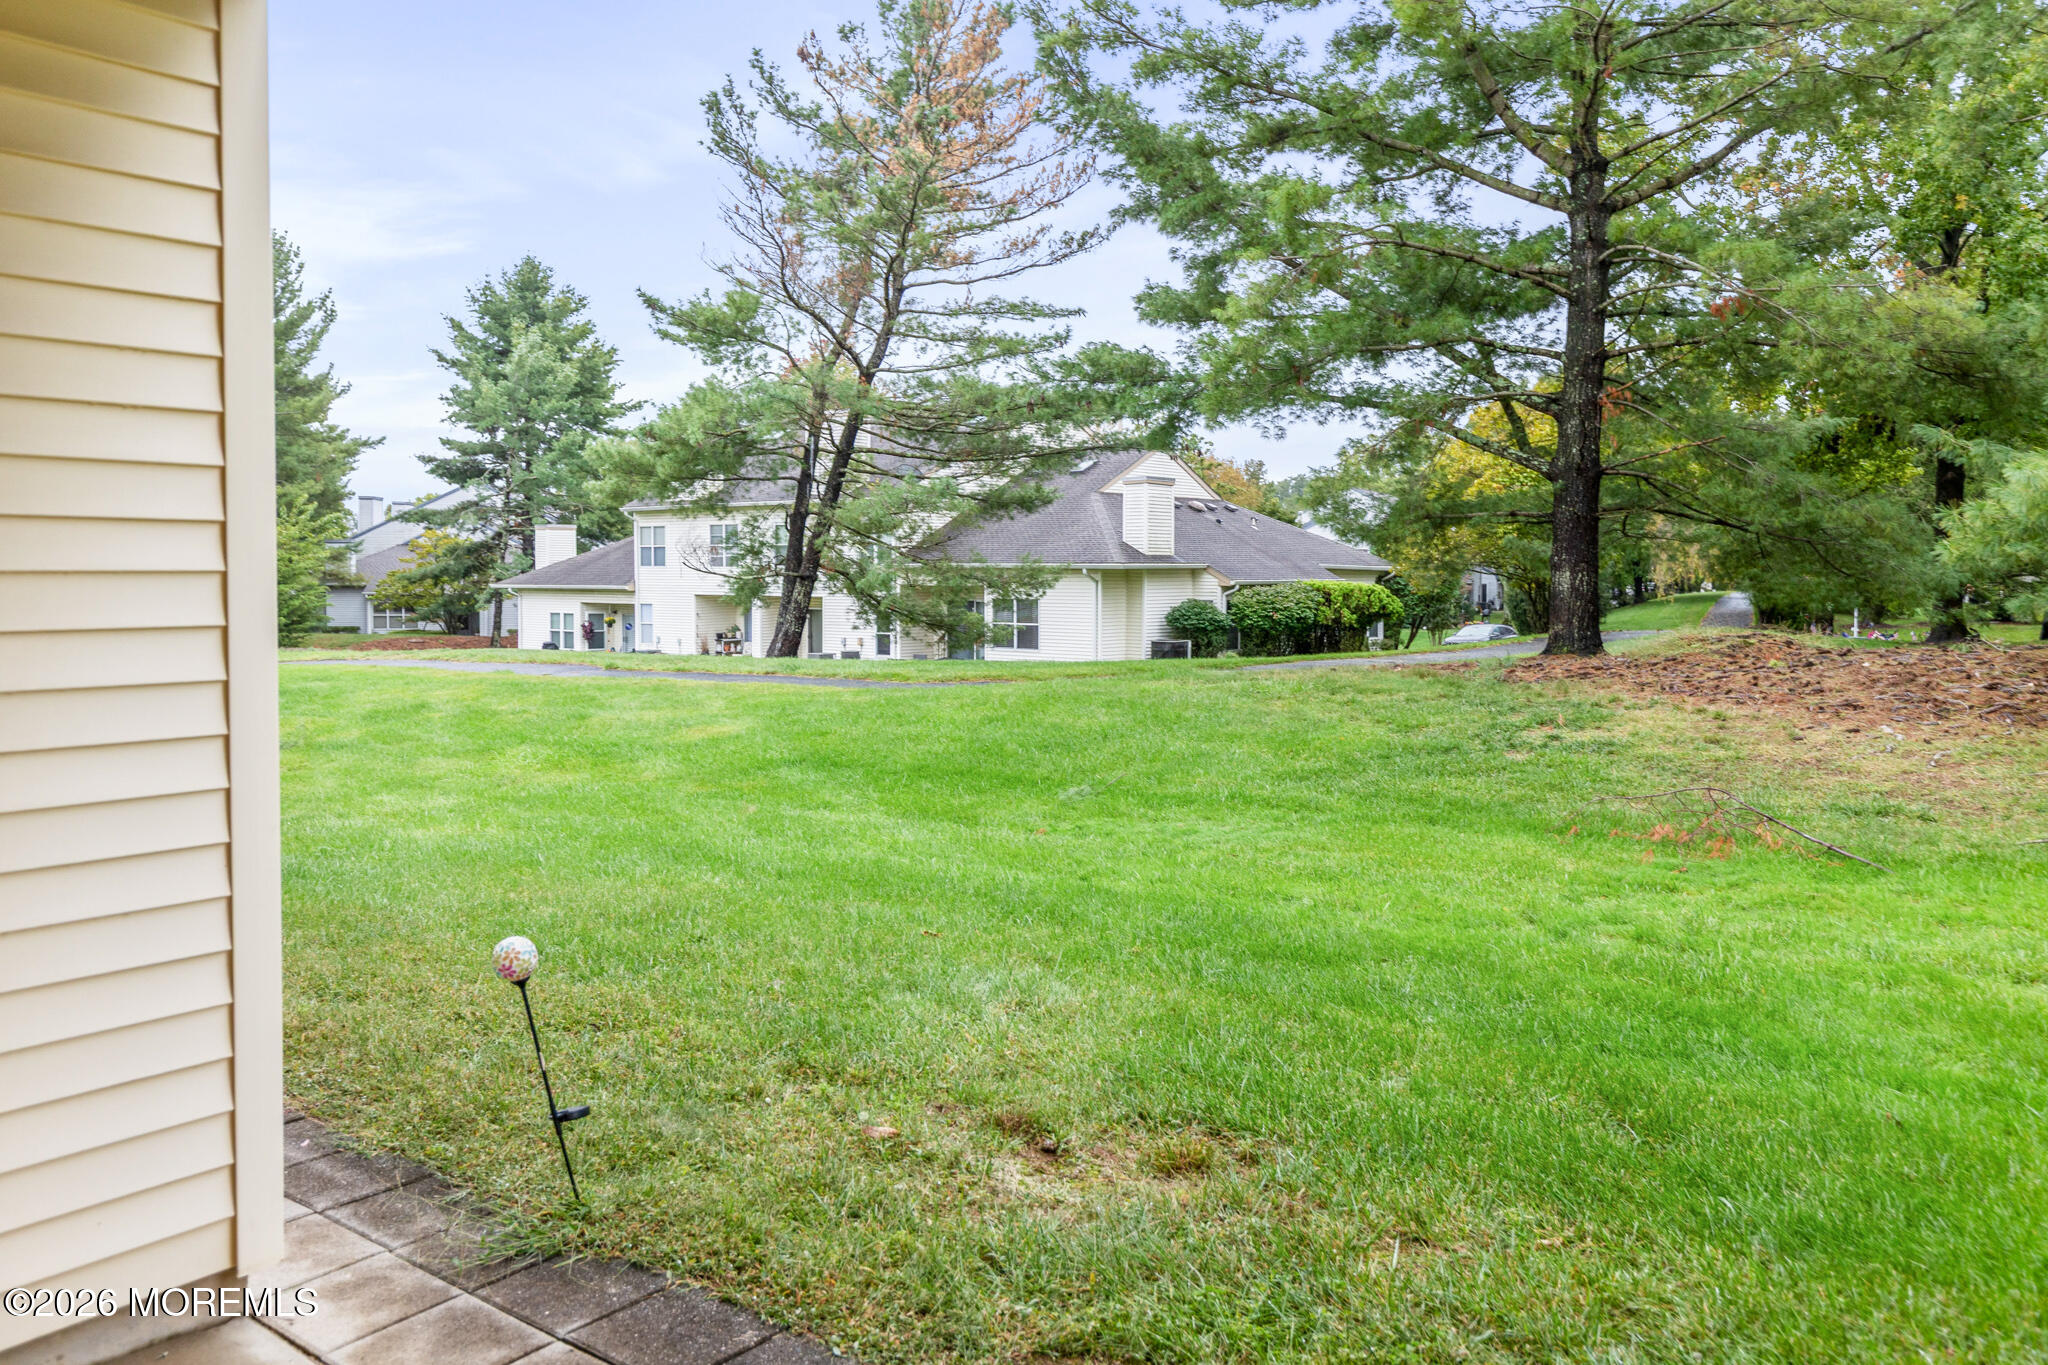
Broad lawn and patio beside a beige-sided home, with a white residence and mature trees across the grass.
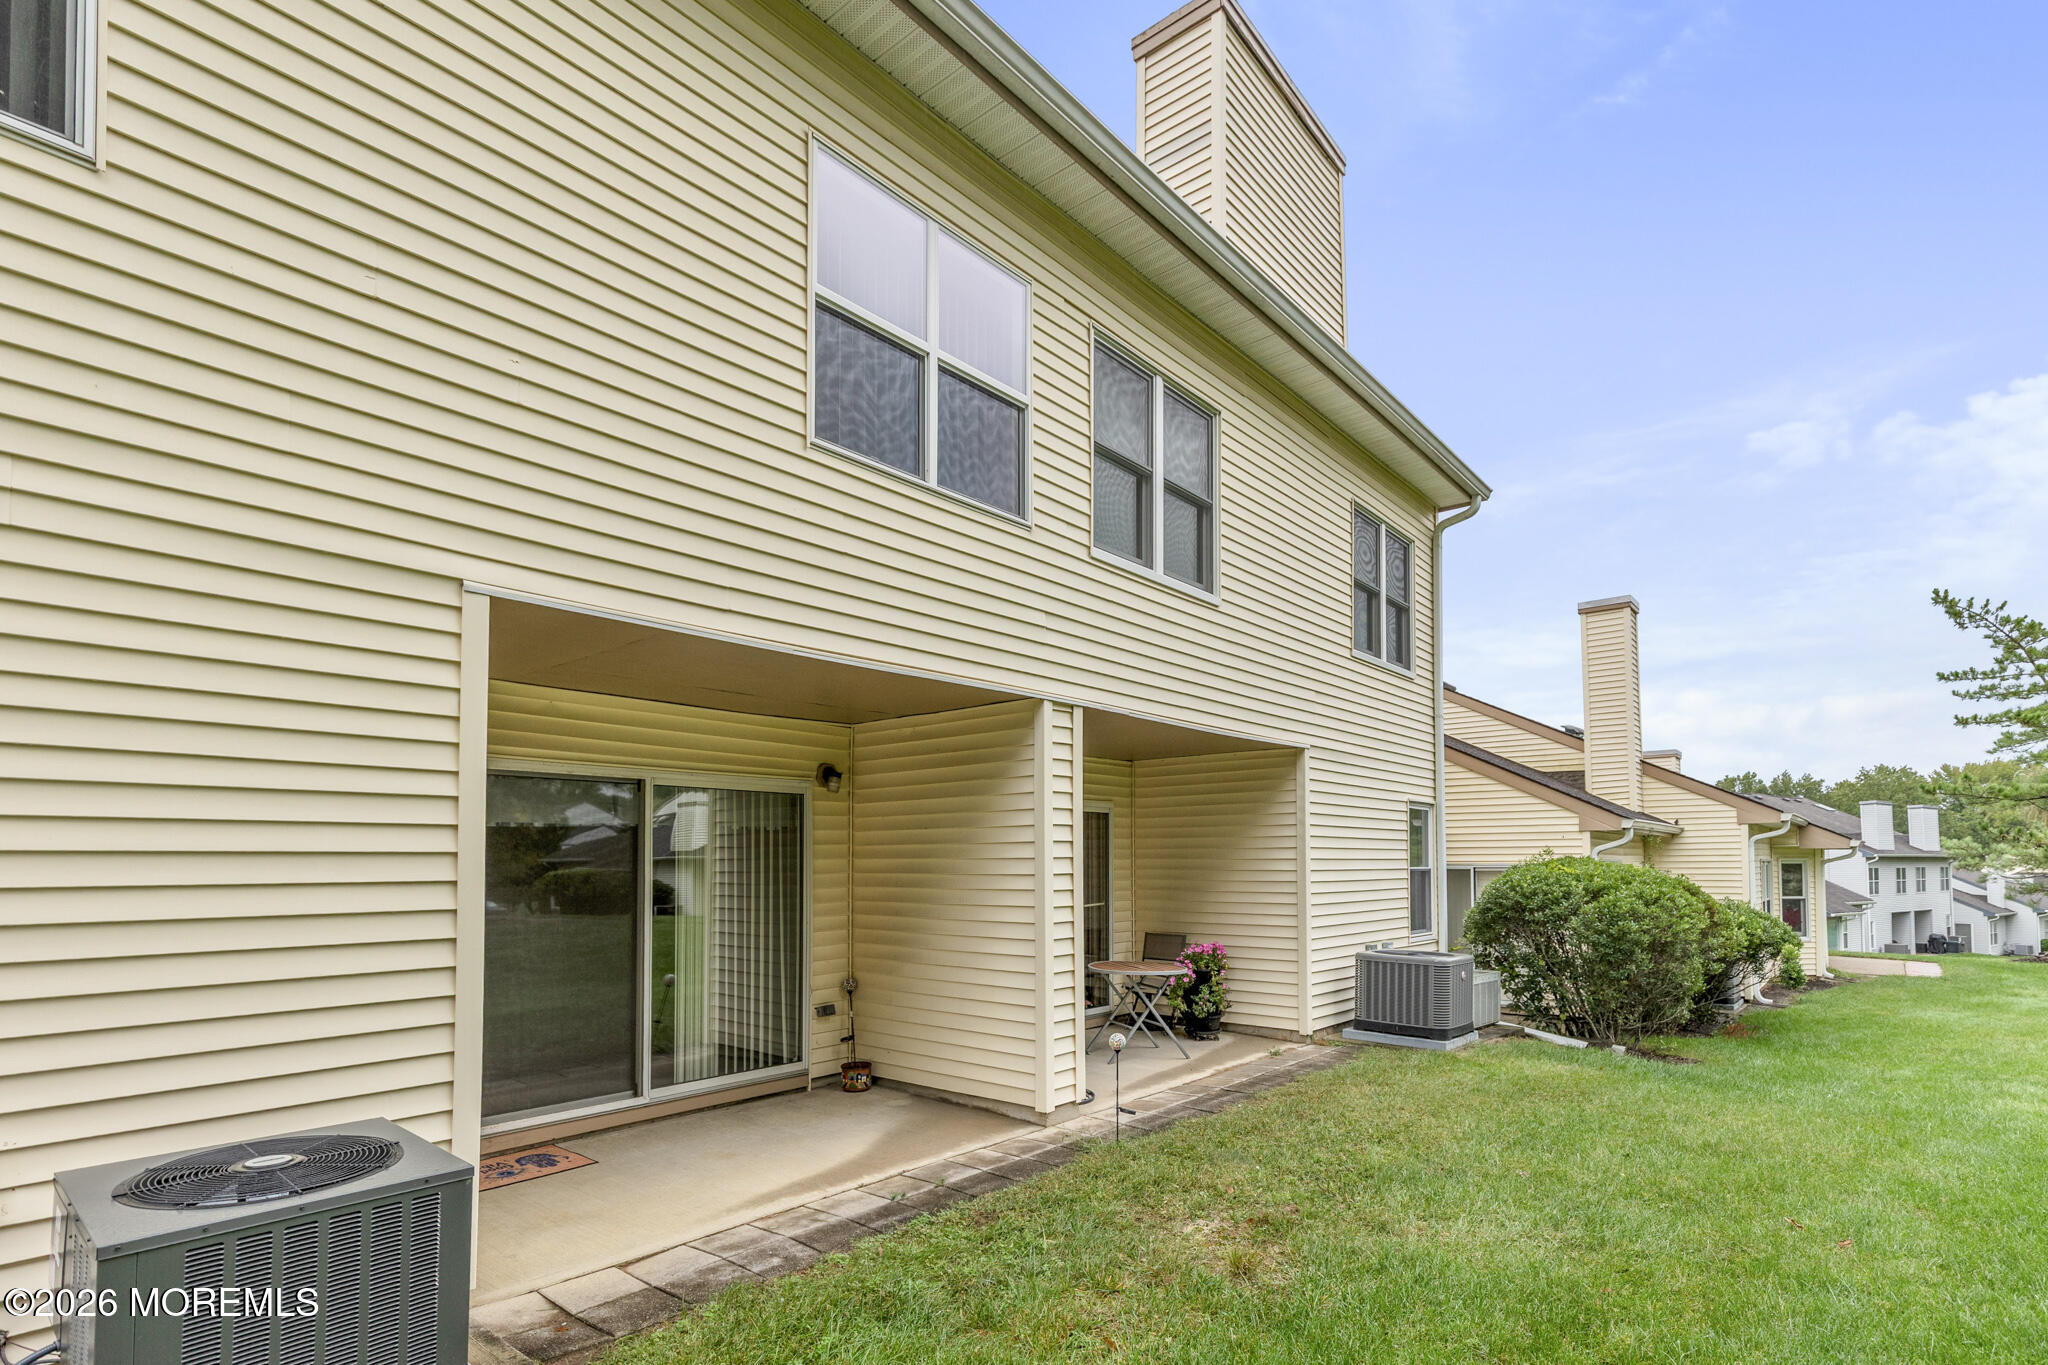
Rear of a beige-sided home with covered patios and a broad green lawn.
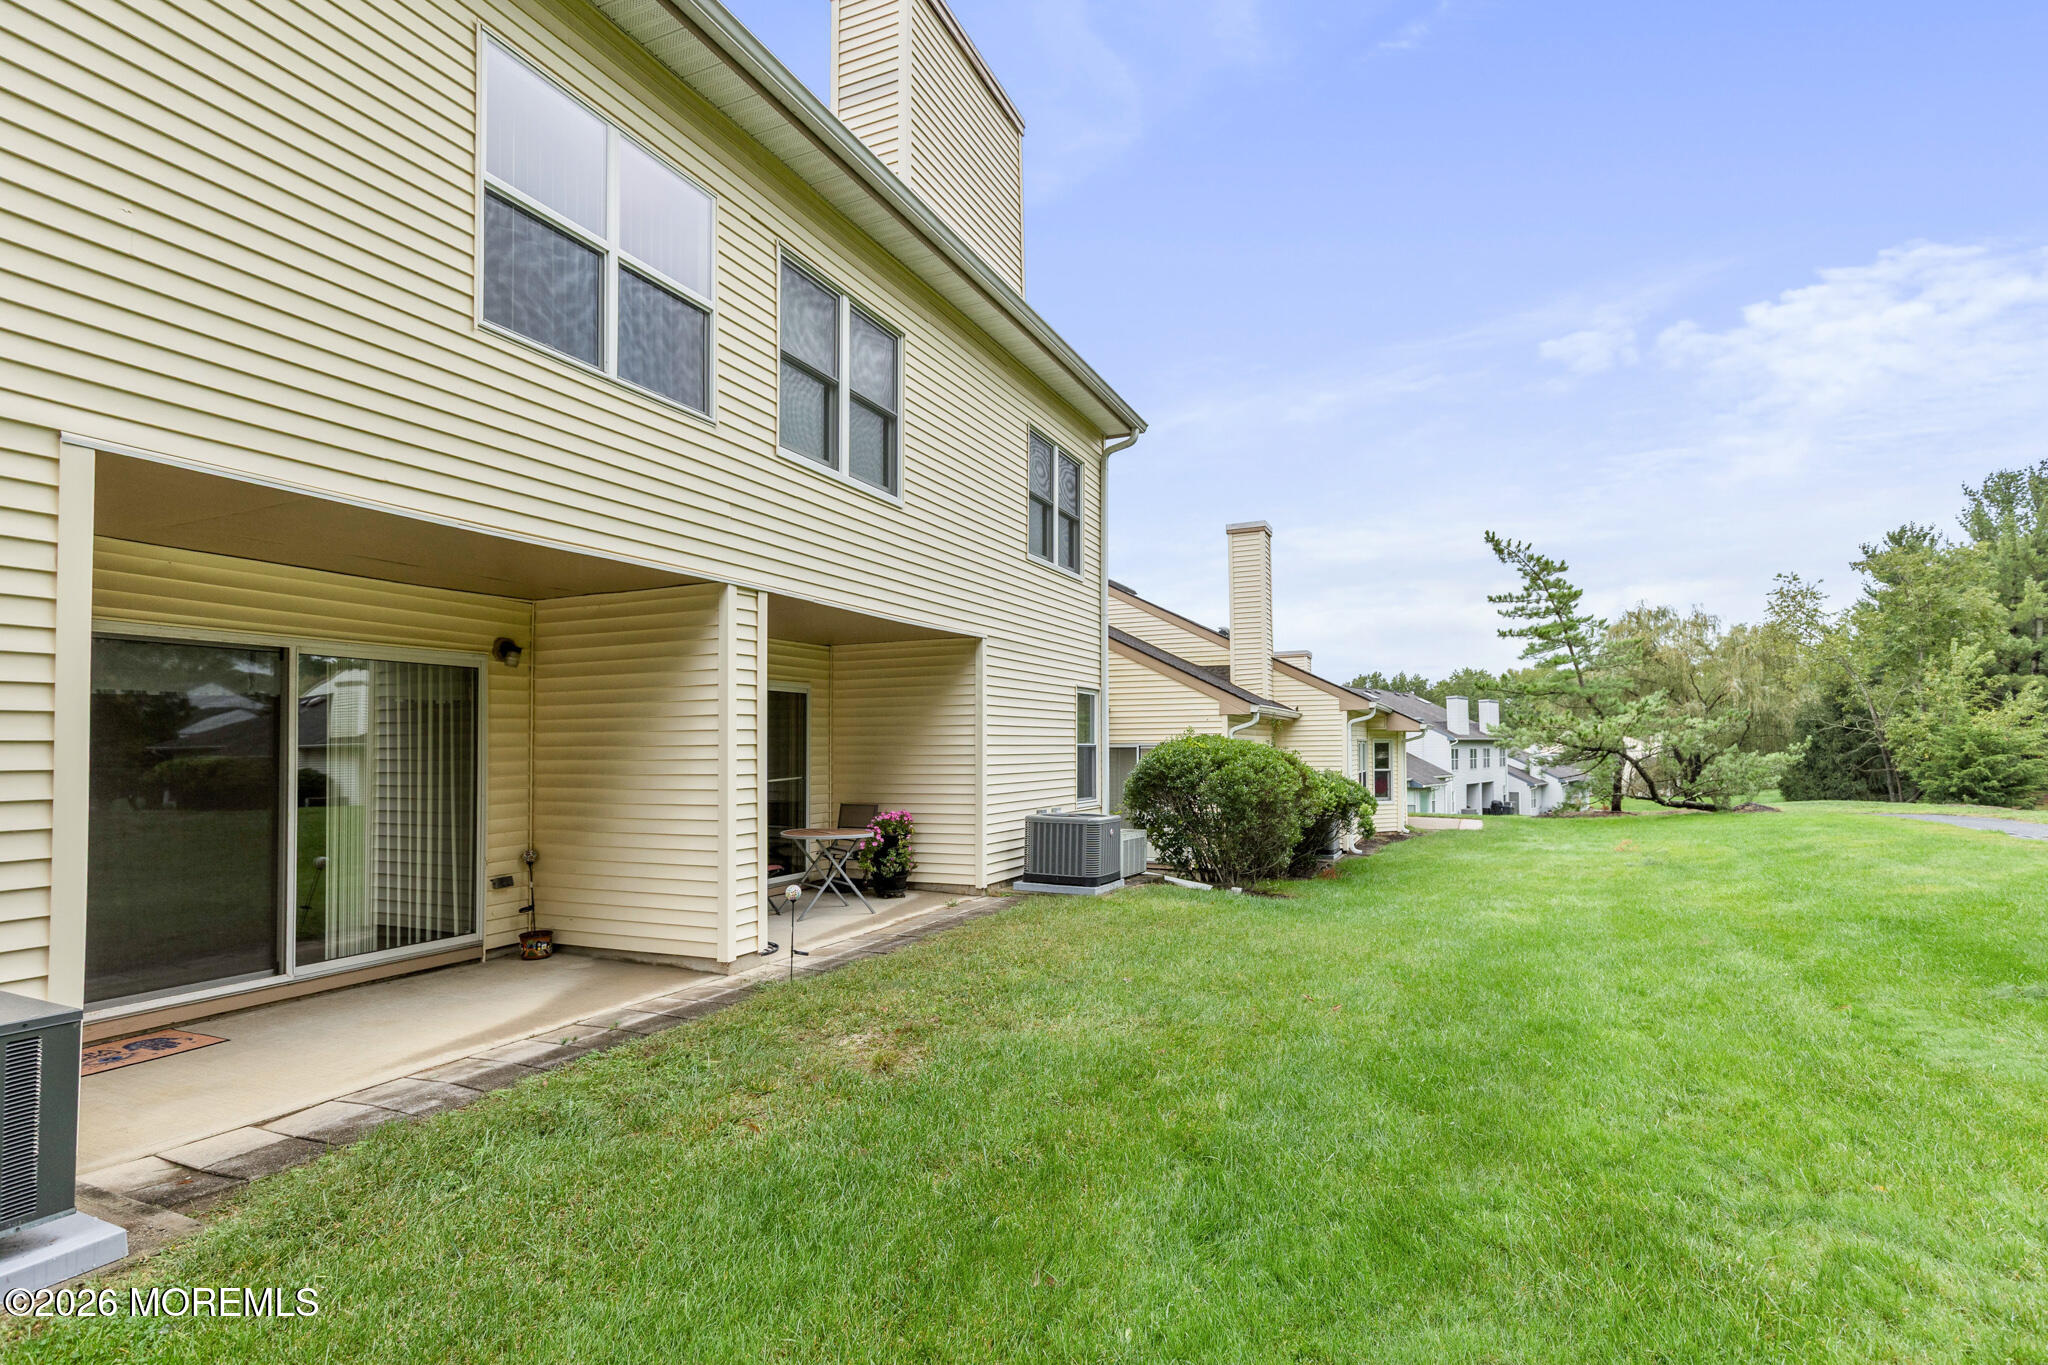
Rear of a beige two-story home with a covered patio, sliding door, and lawn.
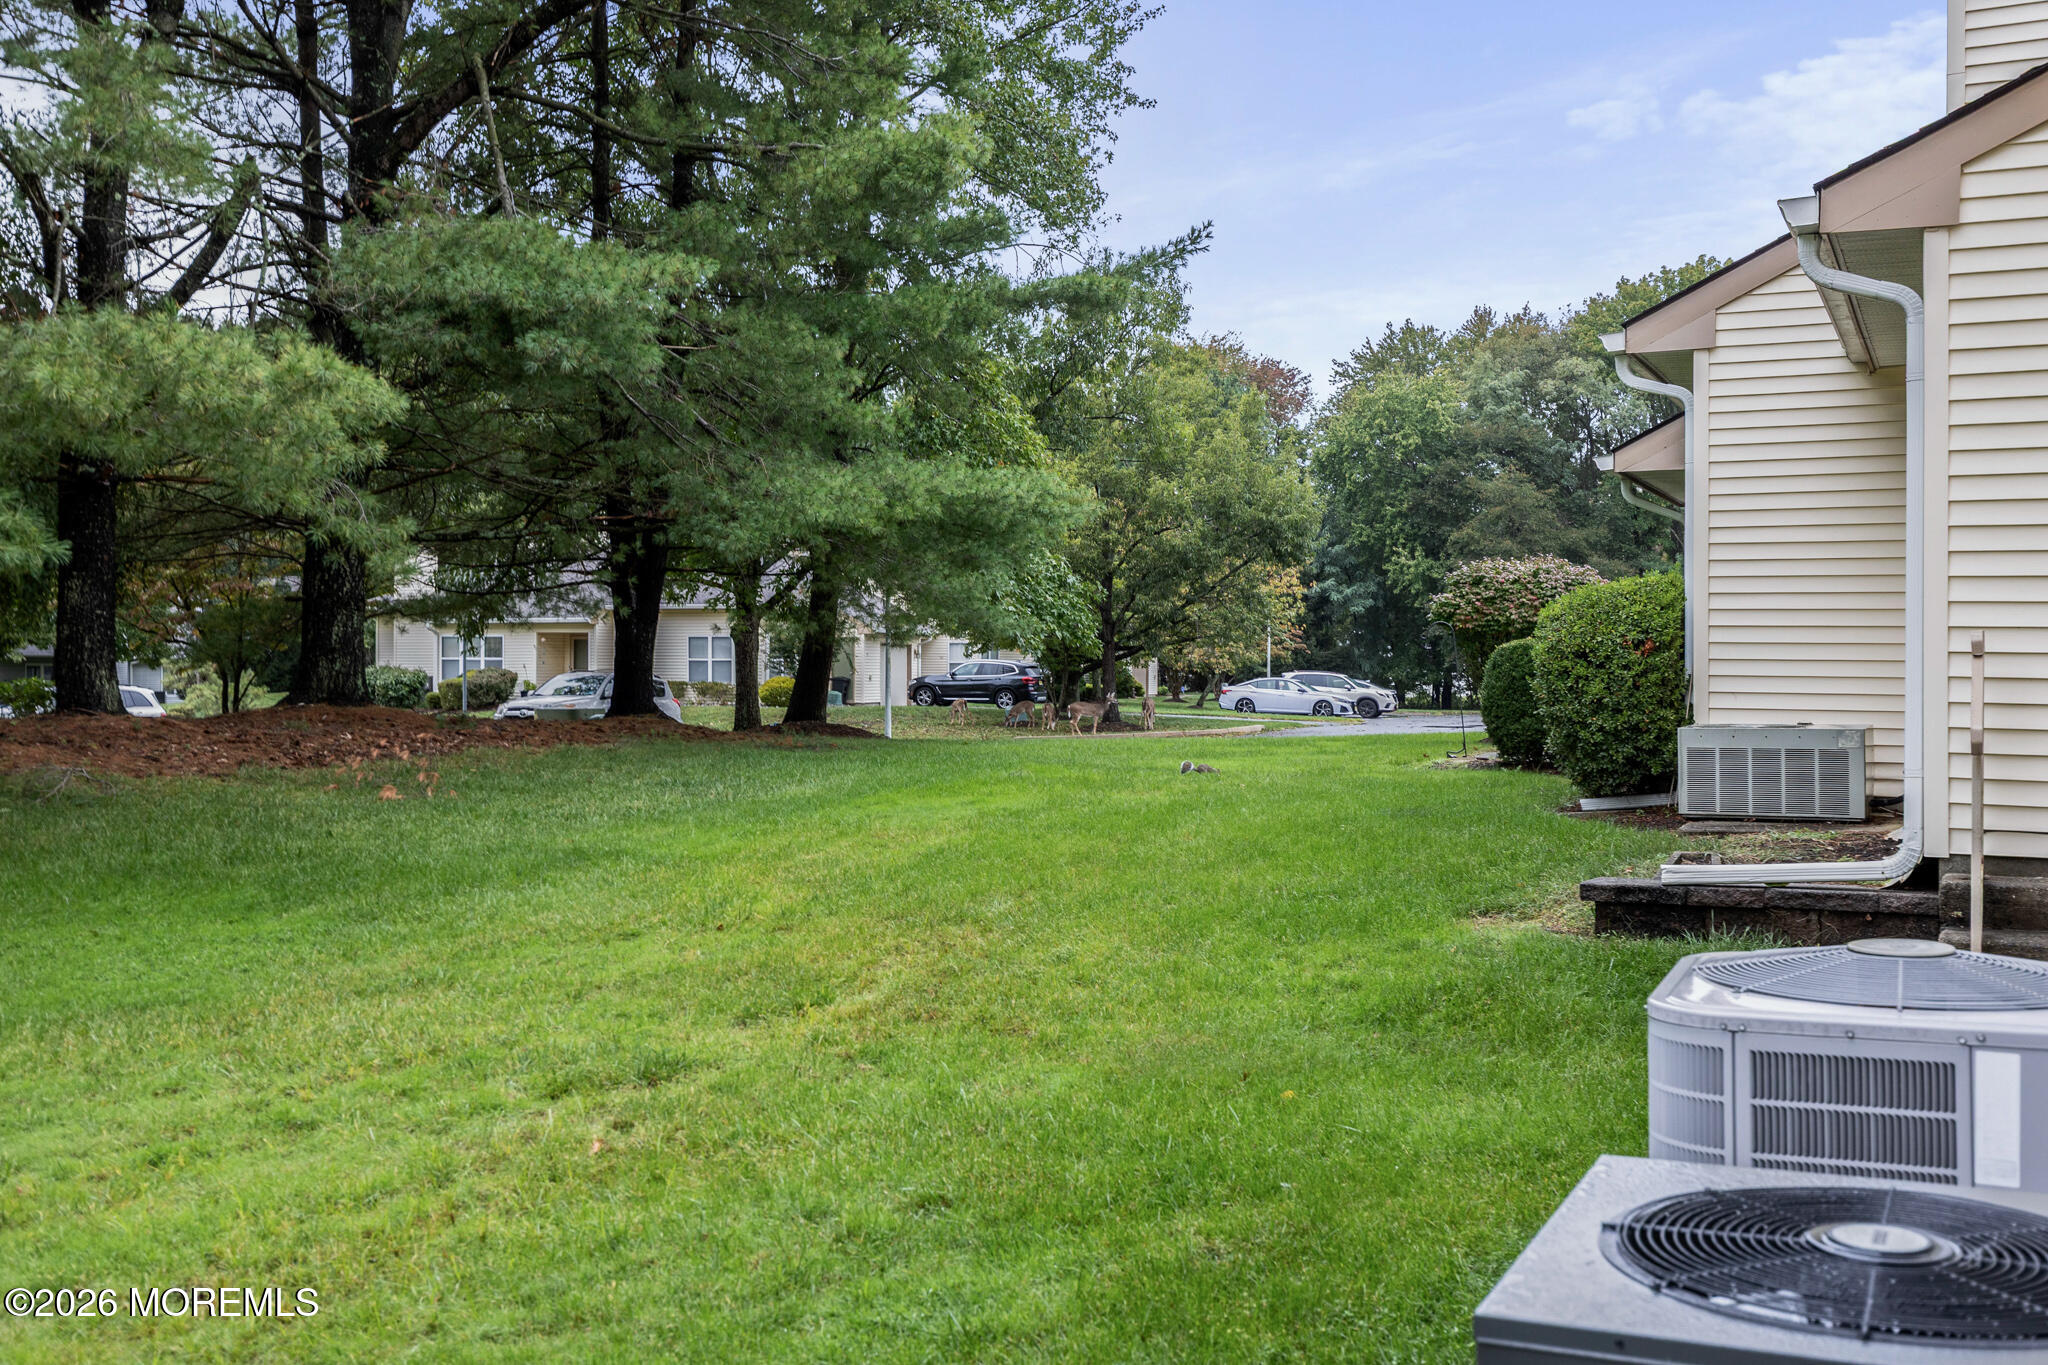
Residential building beside a broad lawn, mature trees, and deer near neighboring homes.
SEE ALL PHOTOS
Modern kitchen with white cabinets, blue tile backsplash, and stainless steel appliances.
Kitchen with white cabinets, dark tile backsplash, stainless steel appliances, and a marble-look countertop.
Kitchen with navy subway tile backsplash, white cabinetry, and a stainless steel dishwasher.
Open living area with gray plank flooring, sculptural pendant light, and wall-mounted TV.
Open living and dining area with gray plank floors, a wall-mounted television, and kitchen pass-through.
Empty room with gray wood-look flooring and a small window topped by a mustard-yellow valance.
Empty bedroom with mirrored closet doors, gray flooring, and a window with a mustard-yellow valance.
Vacant bedroom with gray wood-look flooring, mirrored closet doors, and a window with vertical blinds.
Empty bedroom with gray wood-look floors and mirrored sliding closet doors.
Walk-in closet with white built-in shelves and hanging rods, viewed toward a tall central shelving unit.
Bathroom with marble-look tile, glass shower, and white vanity topped with brown granite.
Walk-in shower with marble-look tile, mosaic accent strip, and dark floor tiles.
Bathroom with marble-look tile, a brown stone vanity countertop, angular mirror, and white toilet.
Bathroom vanity with a white marble-look counter, integrated sink, and large mirror.
White bathroom vanity with a large mirror, bright light, and brushed-metal faucet.
Two-story beige residential building with a central staircase, walkway, and landscaped grounds.
Covered entry porch with two screened doors and pale yellow siding.
Beige two-story residence behind hedges, with parking space 65 in the foreground.
Grassy backyard with mature evergreen trees, viewed from beside a paved patio.
Broad lawn and patio beside a beige-sided home, with a white residence and mature trees across the grass.
Rear of a beige-sided home with covered patios and a broad green lawn.
Rear of a beige two-story home with a covered patio, sliding door, and lawn.
Residential building beside a broad lawn, mature trees, and deer near neighboring homes.
Leased

65 Aspen Avenue 1

65 Aspen Avenue 1, Englishtown, NJ 07726

$2,200/month
Beautifully Updated 1-Bedroom + Bonus Room Rental in Marlboro Greens Welcome to 65 Aspen Ave. in Englishtown, located in the desirable Marlboro Greens 55+ community. This beautifully updated home offers comfortable, low-maintenance living with the flexibility today's renters are looking for. The home features 1 bedroom, 1.5 bathrooms, an updated kitchen, and an updated bathroom, along with a versatile bonus room that can be customized to fit your lifestyle. Use it as a home office, den, hobby room, or additional sleeping space. In home laundry, assigned parking space, patio and one level living add extra comfort and convienence. Located close to all major amenities. all utilities are tenant responsibility. except sewer

1
bed

2
baths

1,082 Sq.Ft. LIVING AREA

435.6 Sq.Ft. lot

Michelle Wasko

Michelle Wasko

Features & Amenities

Interior

  • total bedrooms1
  • Total bathrooms2
  • full bathroom1
  • half bathroom1
  • Flooring Vinyl Plank, Ceramic Tile
  • other interior Features Recessed Lighting

Area & Lot

  • Status Leased
  • Date Leased October 12, 2026
  • Living Area1,082 Sq.Ft.
  • Total Area1,082 Sq.Ft.
  • Lot Area435.6 Sq.Ft.
  • MLS® ID22630707
  • TypeOther
  • YEAR BUILT1993
  • NeighborhoodOld Bridge
  • Architecture StylesOther

Exterior

  • STORIES1
  • water SourcePublic
  • PoolIn Ground
  • parkingNone, Assigned
  • HEAT TYPEForced Air
  • AIR CONDITIONINGCentral Air
  • sewerPublic Sewer
  • Disability FeaturesStall Shower
  • HOA AmenitiesTennis Court(s), Clubhouse
  • other exterior FeaturesLighting

Financial

  • Lease Price$2,200/mo

Old Bridge

Explore

Work With Michelle

Get assistance in determining current property value, crafting a competitive offer, writing and negotiating a contract, and much more. Contact me today.

Follow Me on Instagram