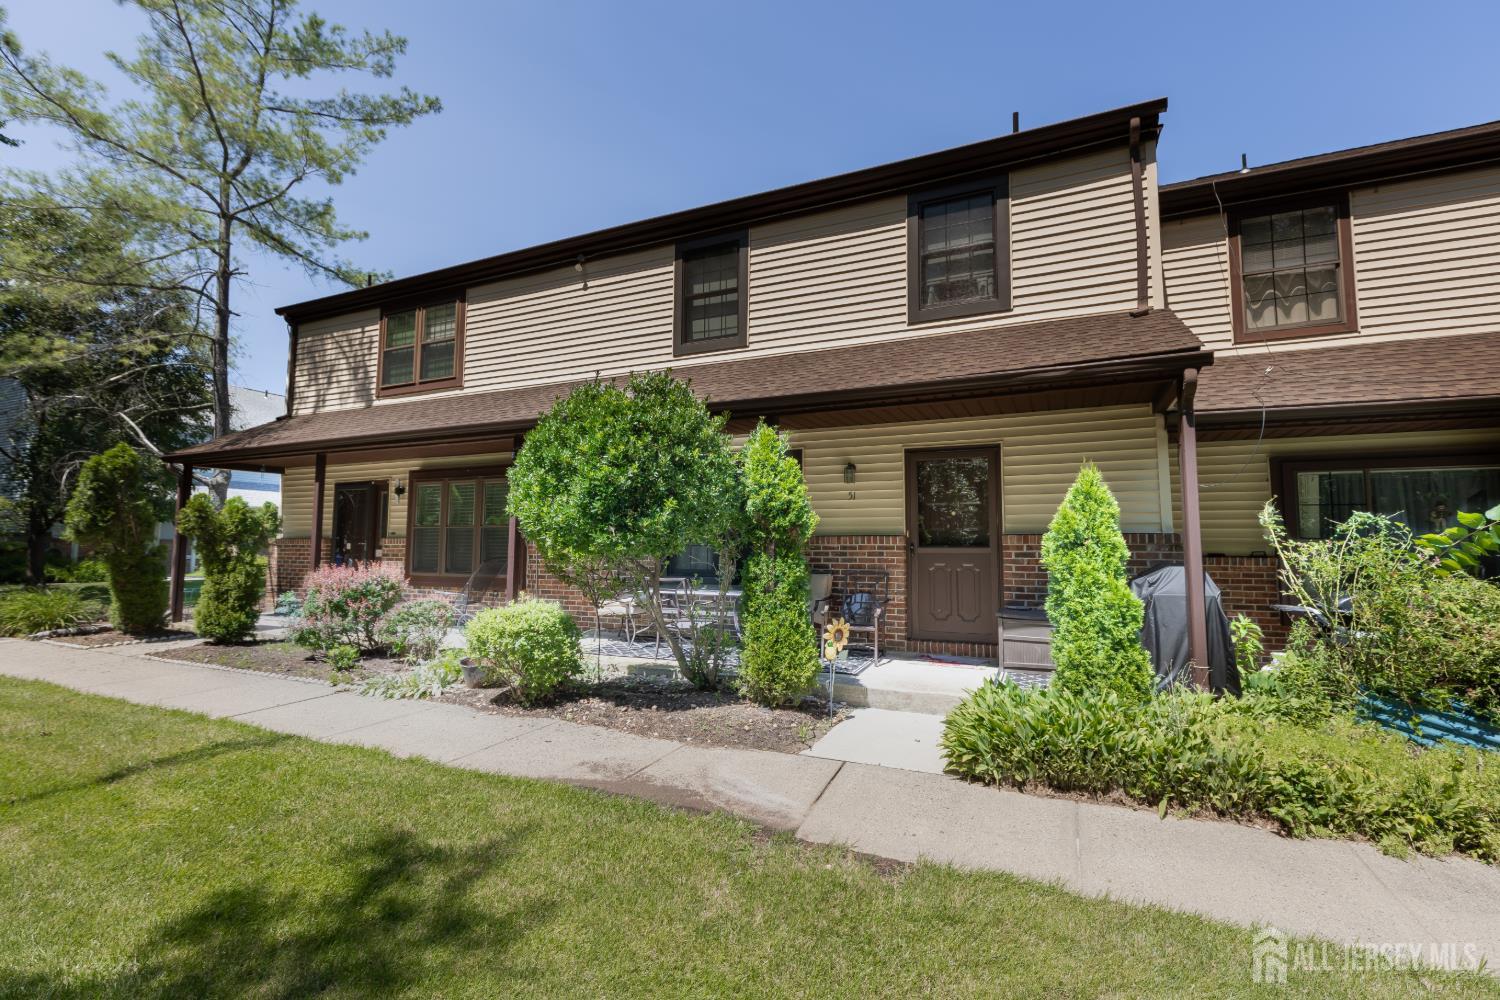
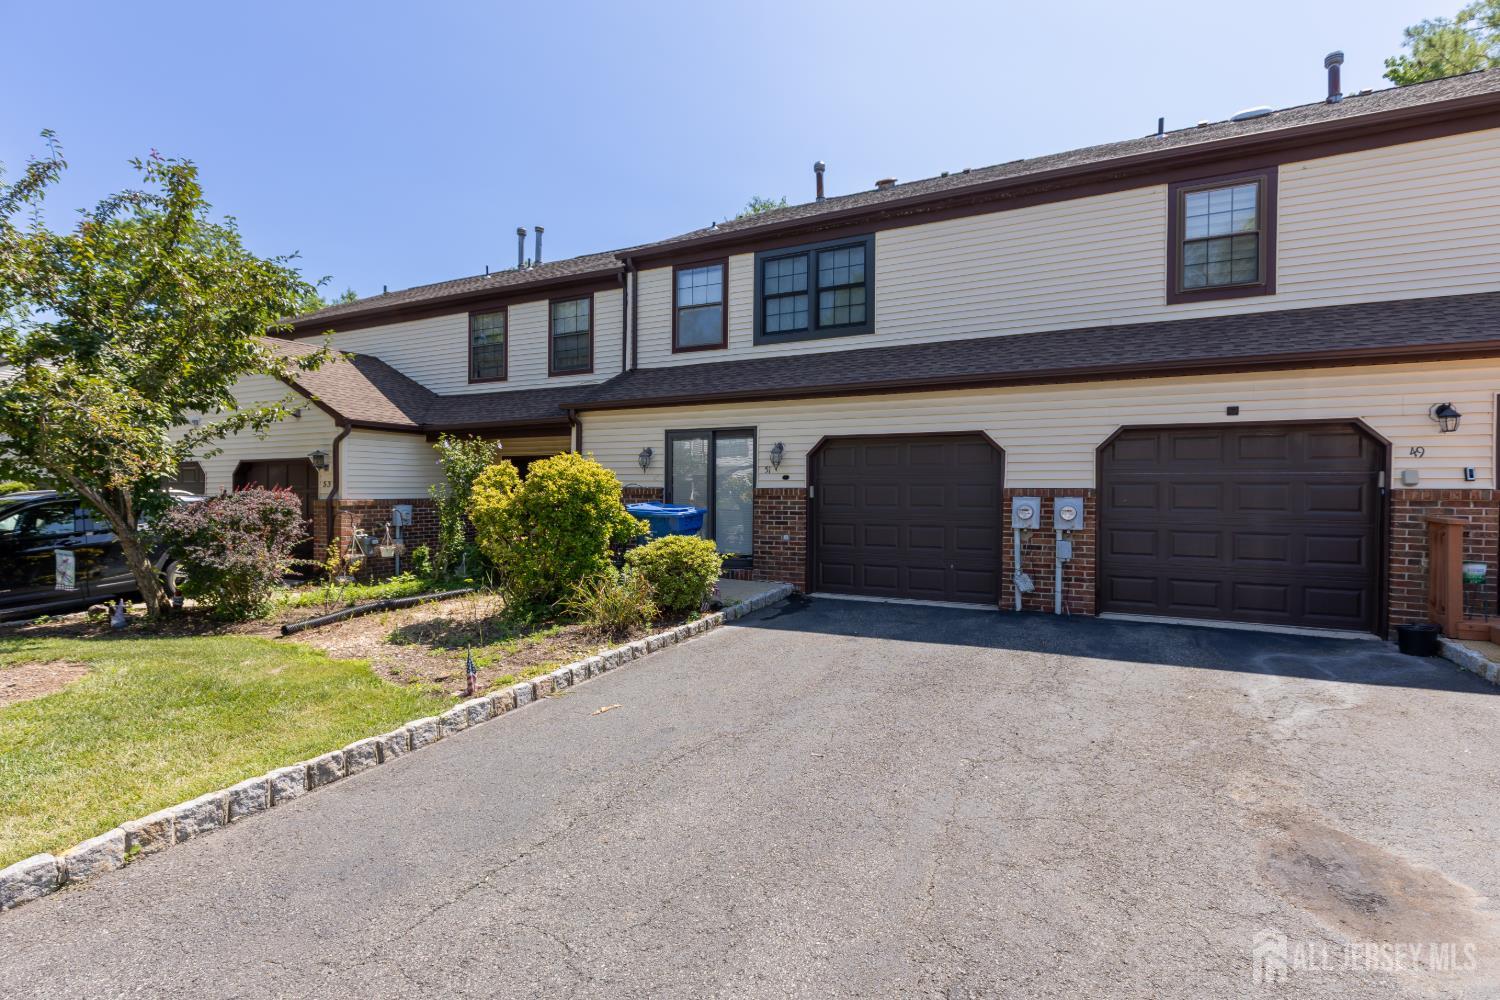
Attached townhouse with beige siding, brick facade, and a landscaped patio beneath a covered roof.
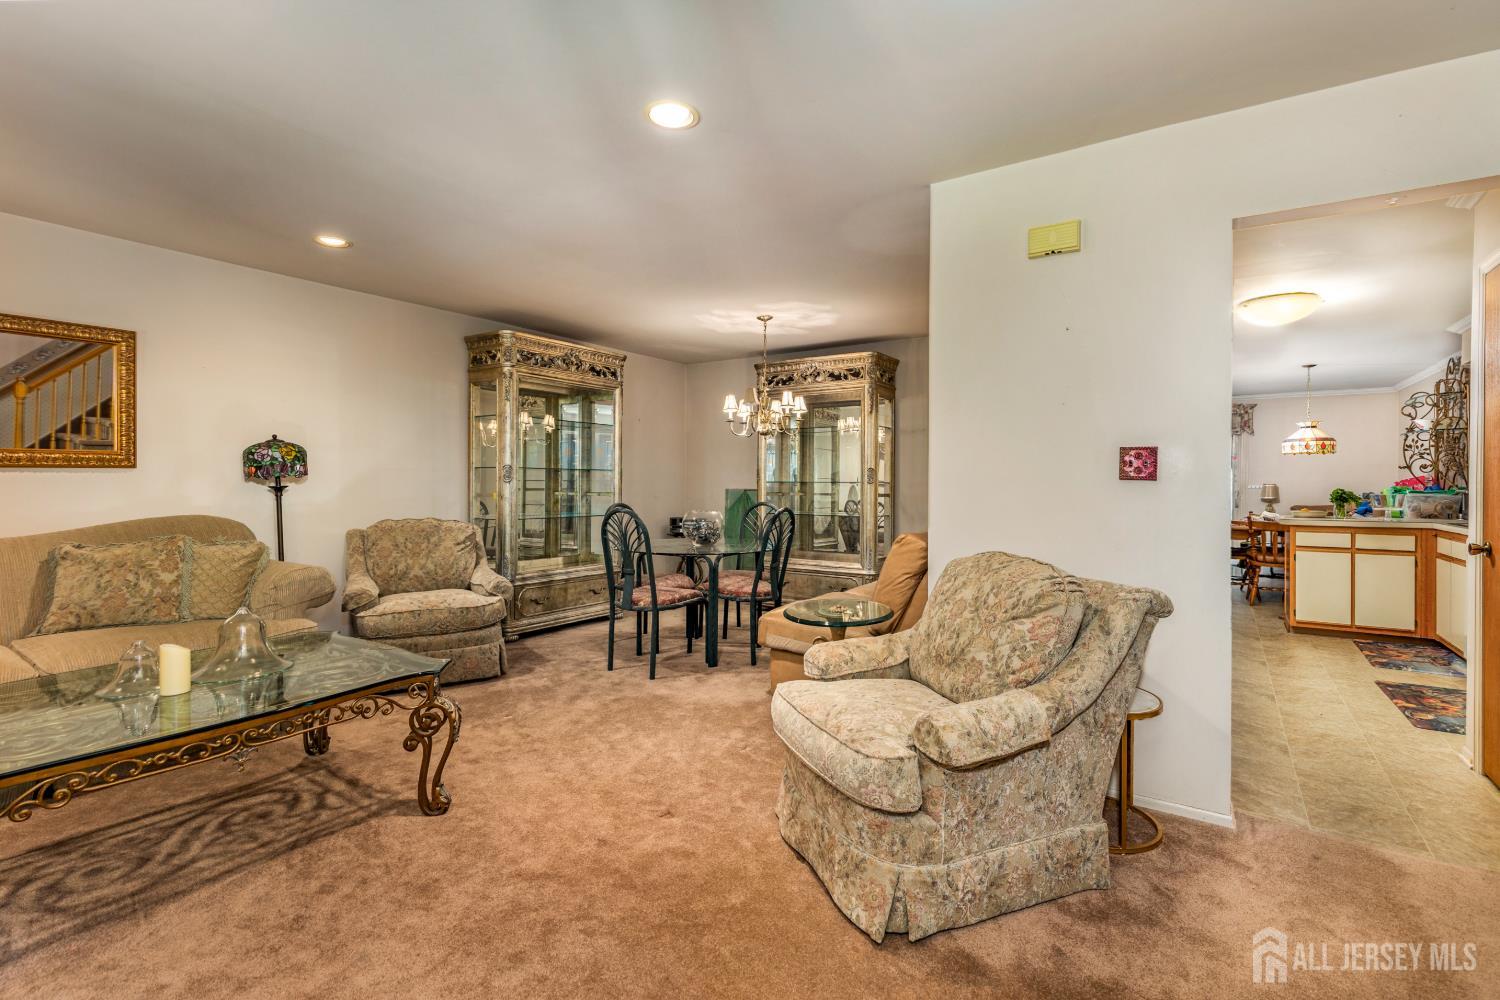
Living and dining room with ornate display cabinets, patterned seating, and an opening to the kitchen.
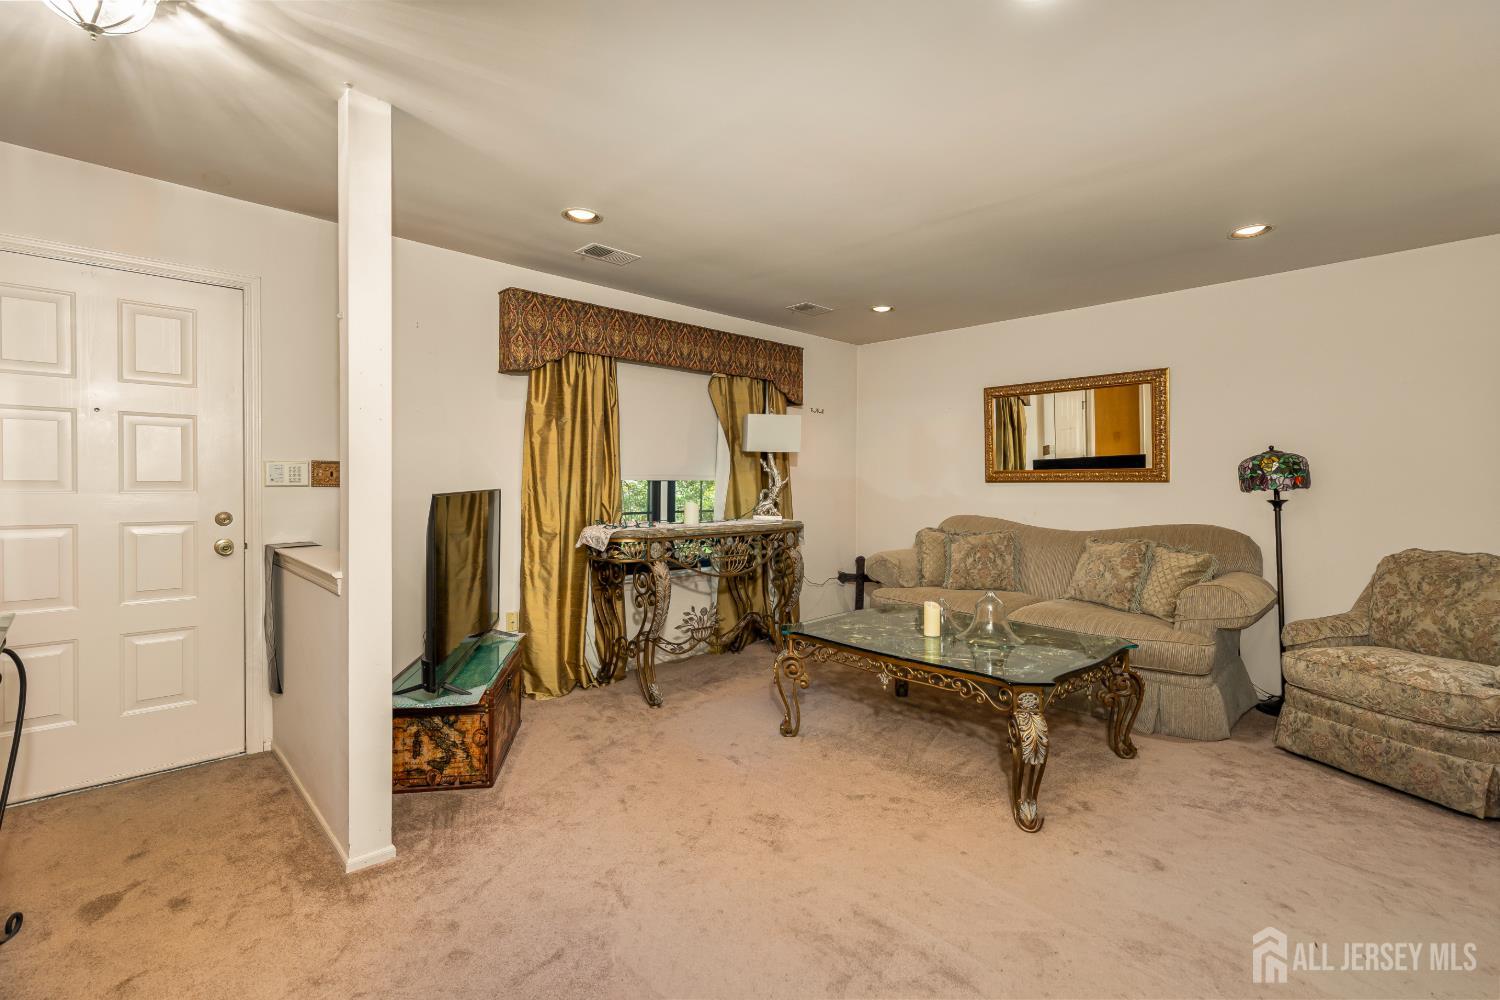
Living room with beige carpet, gold curtains, and an ornate glass-top coffee table.
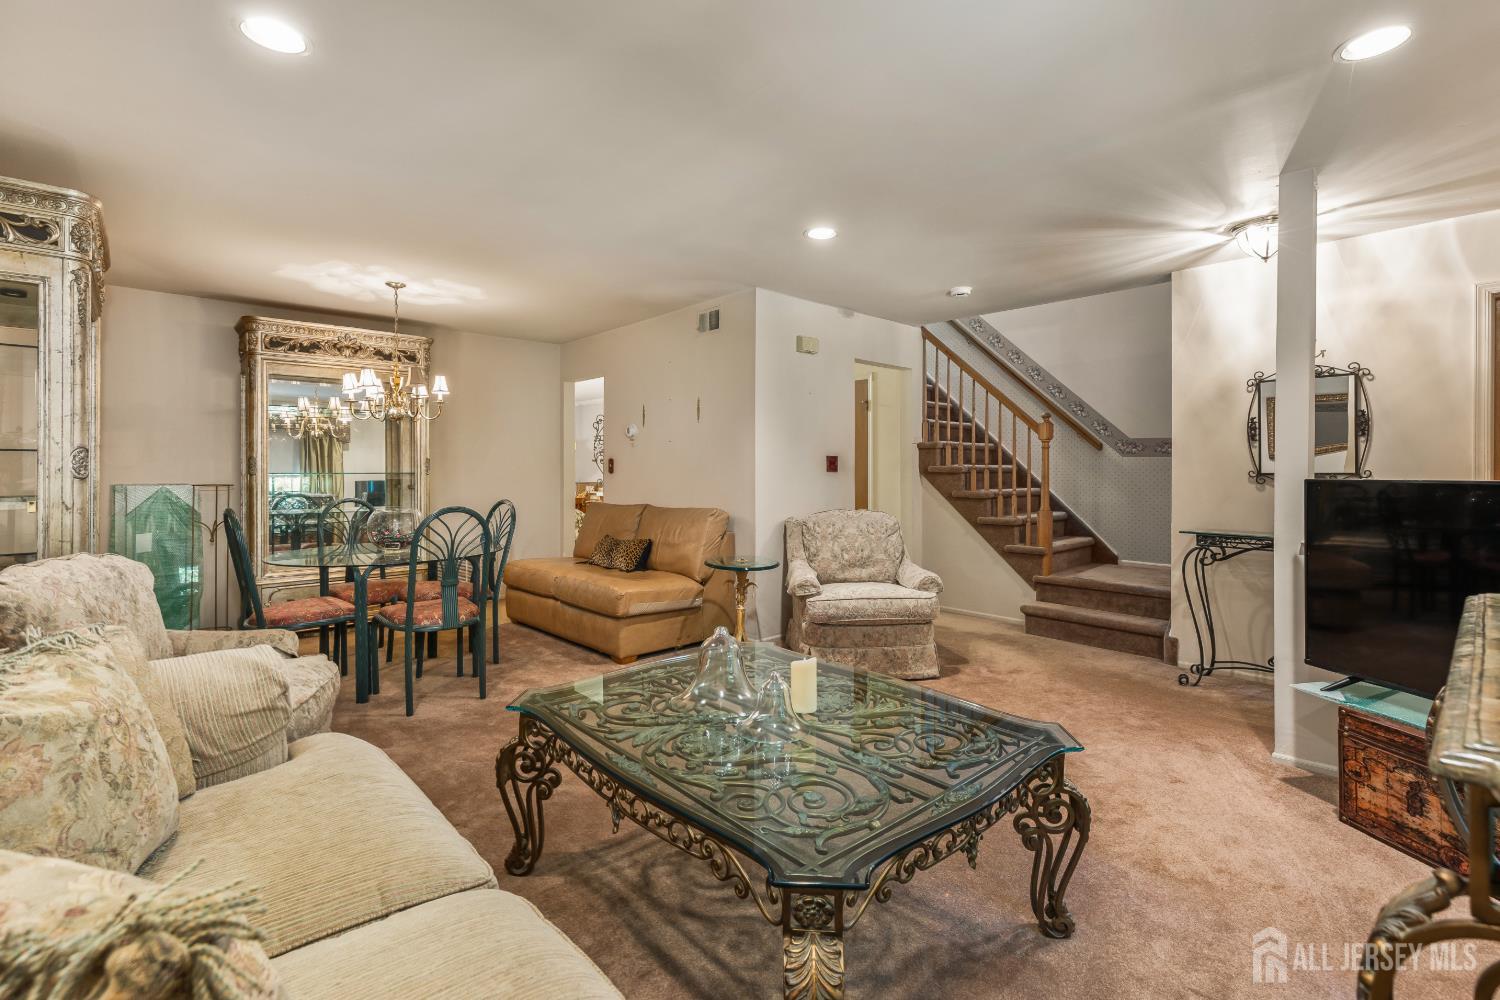
Furnished living room with ornate glass-top coffee table, dining area, and carpeted staircase.
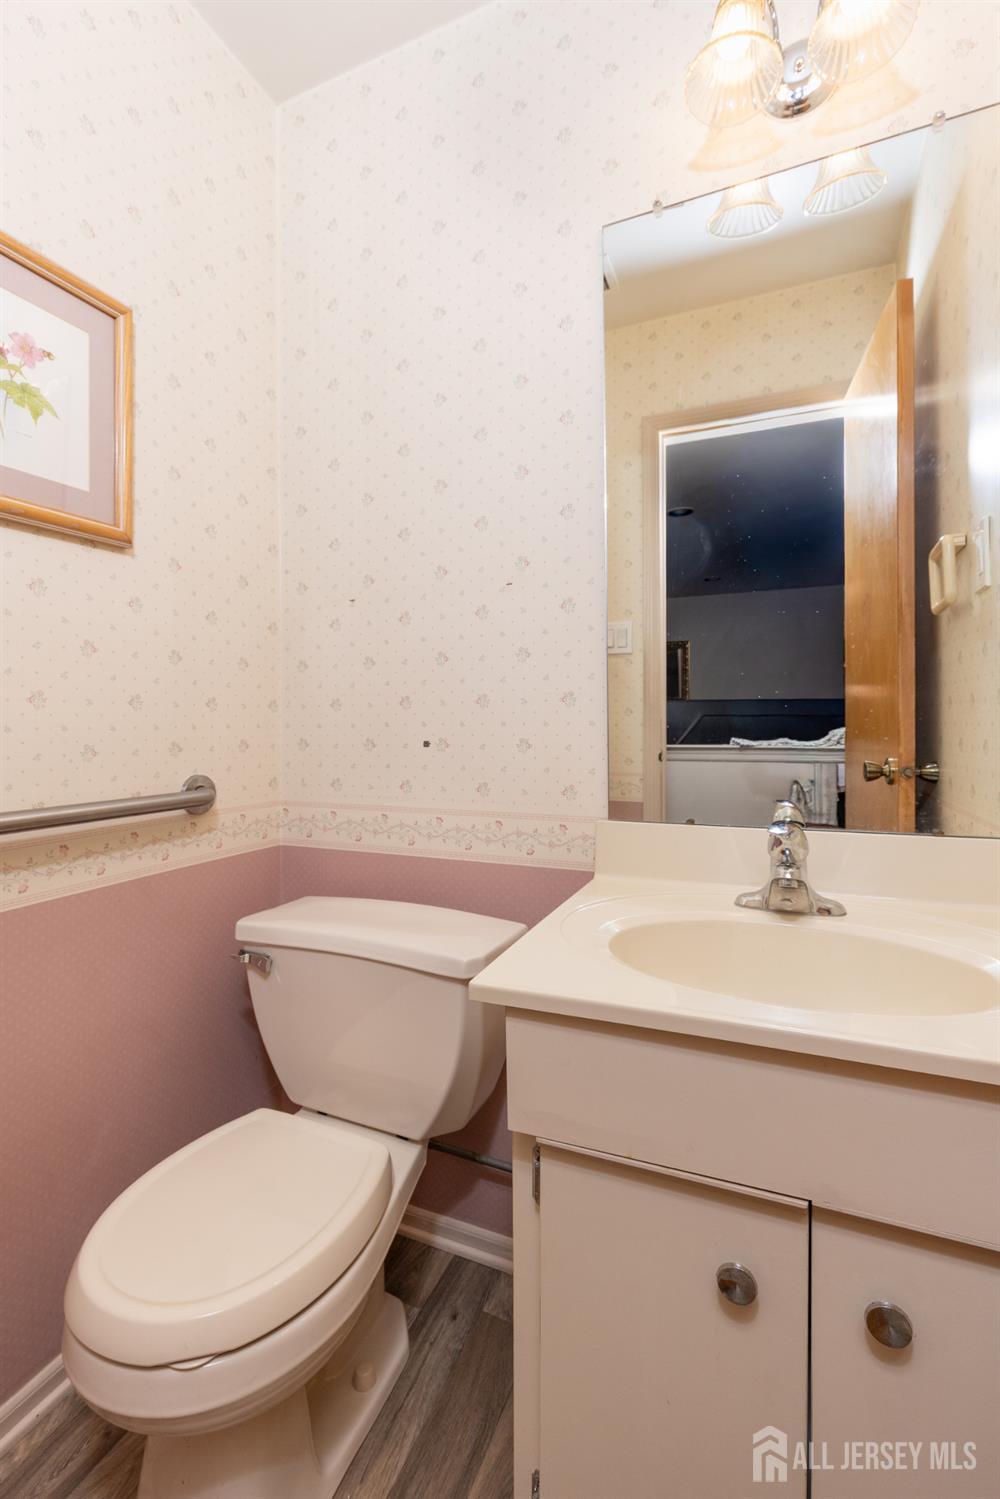
Bathroom with a white toilet, vanity sink, large mirror, and floral wallpaper.
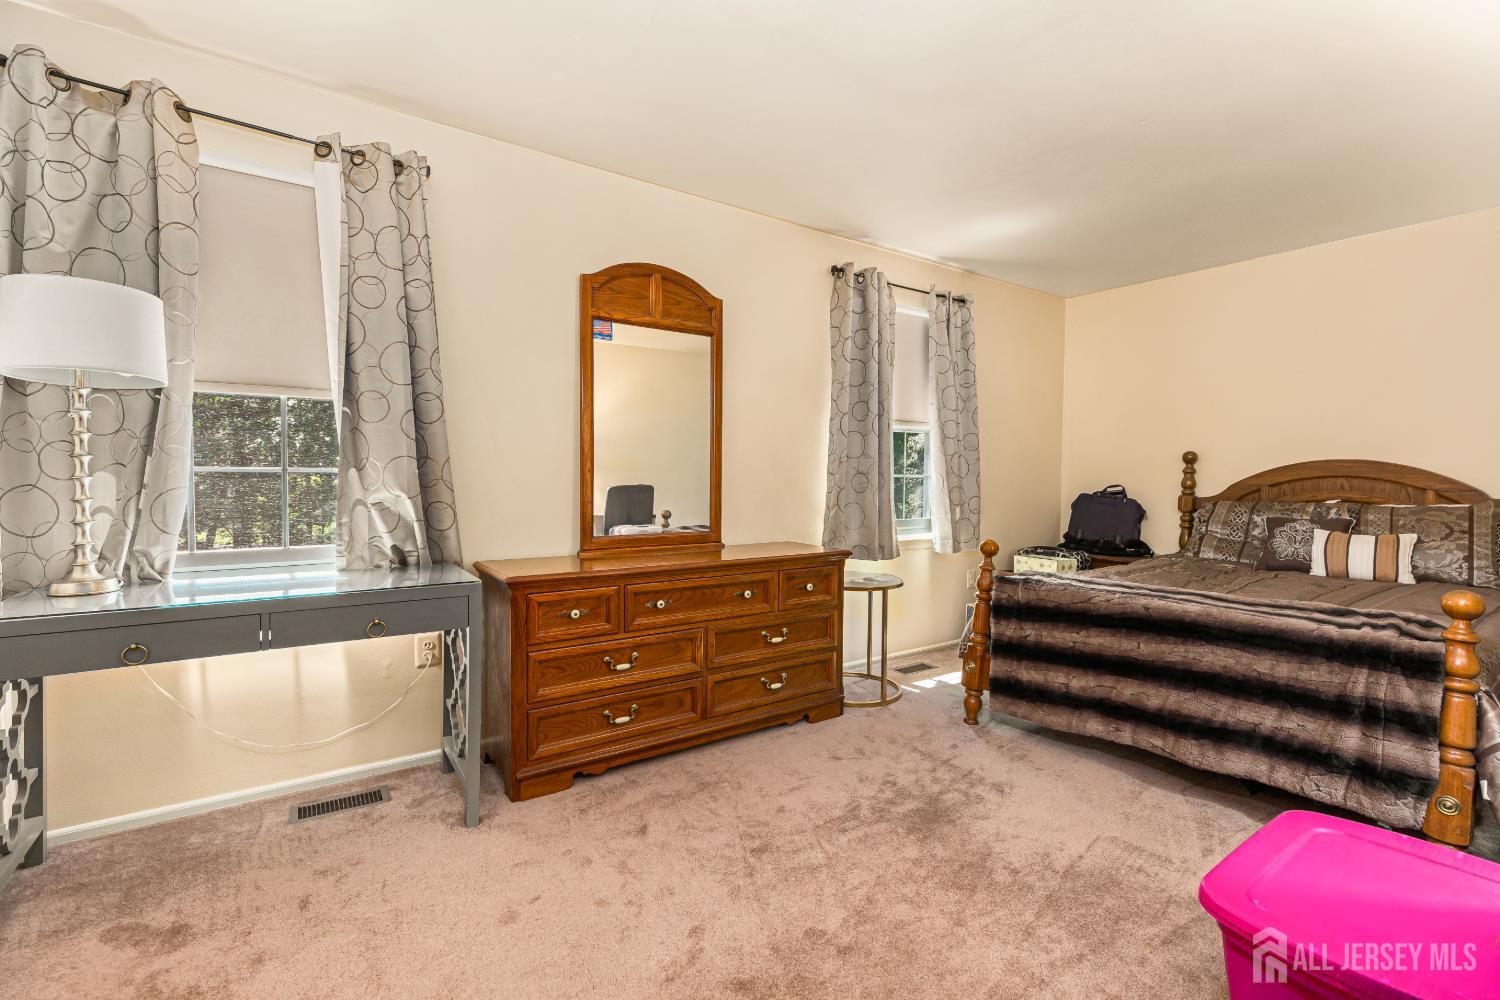
Bedroom with a wooden bed and dresser, patterned curtains, and beige carpet.
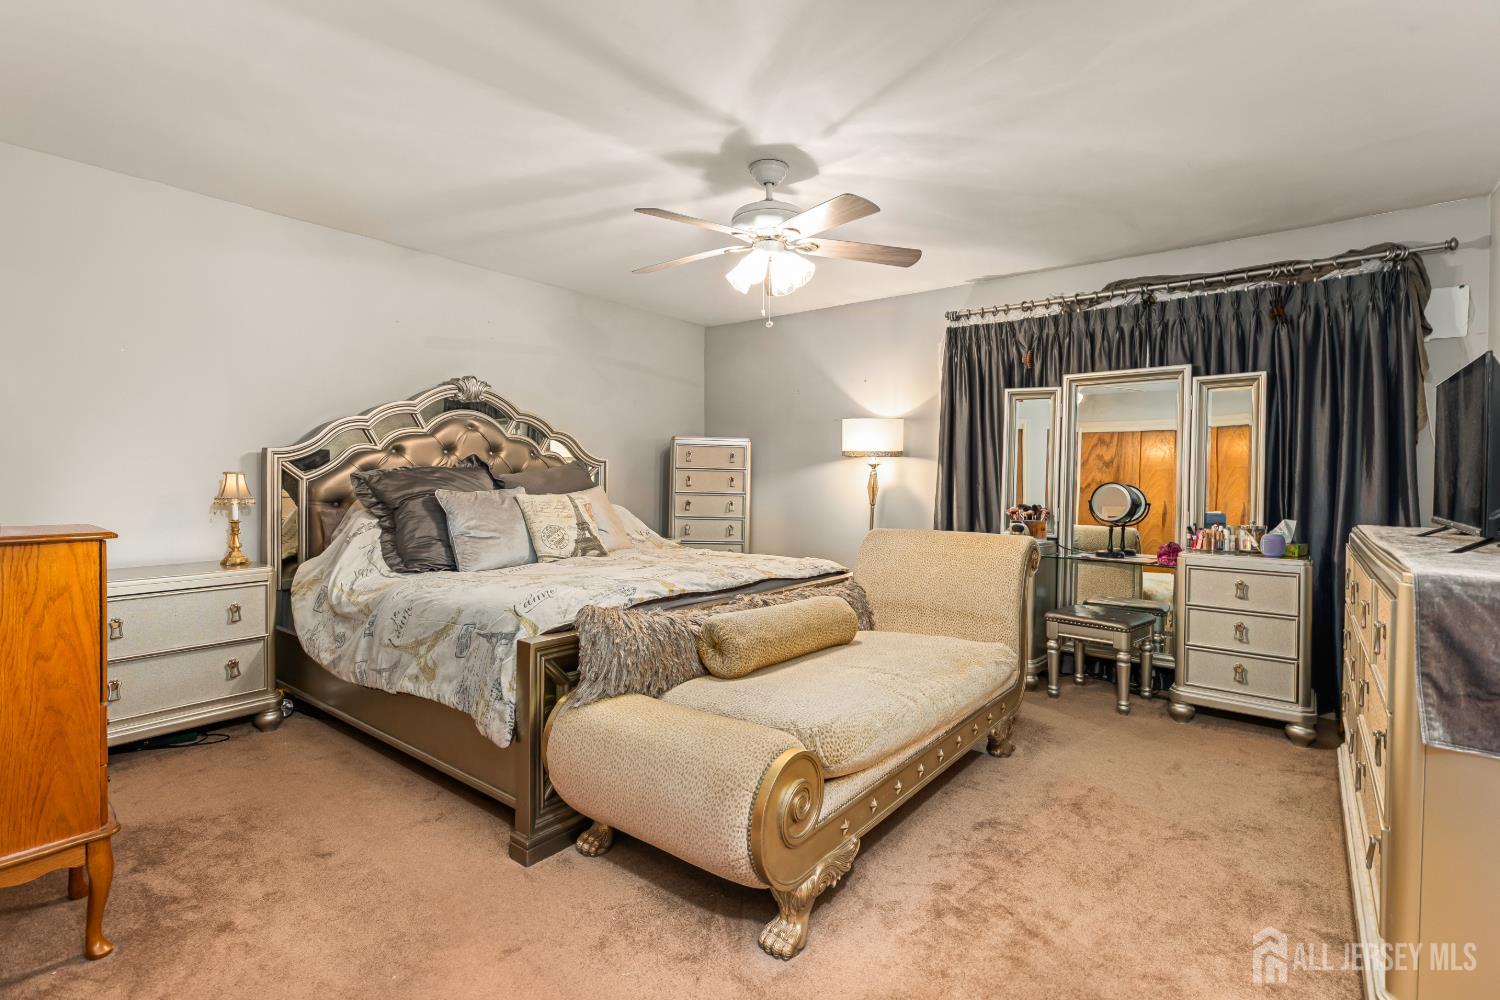
Furnished bedroom with an ornate bed, cream chaise, mirrored vanity, and dark curtains.
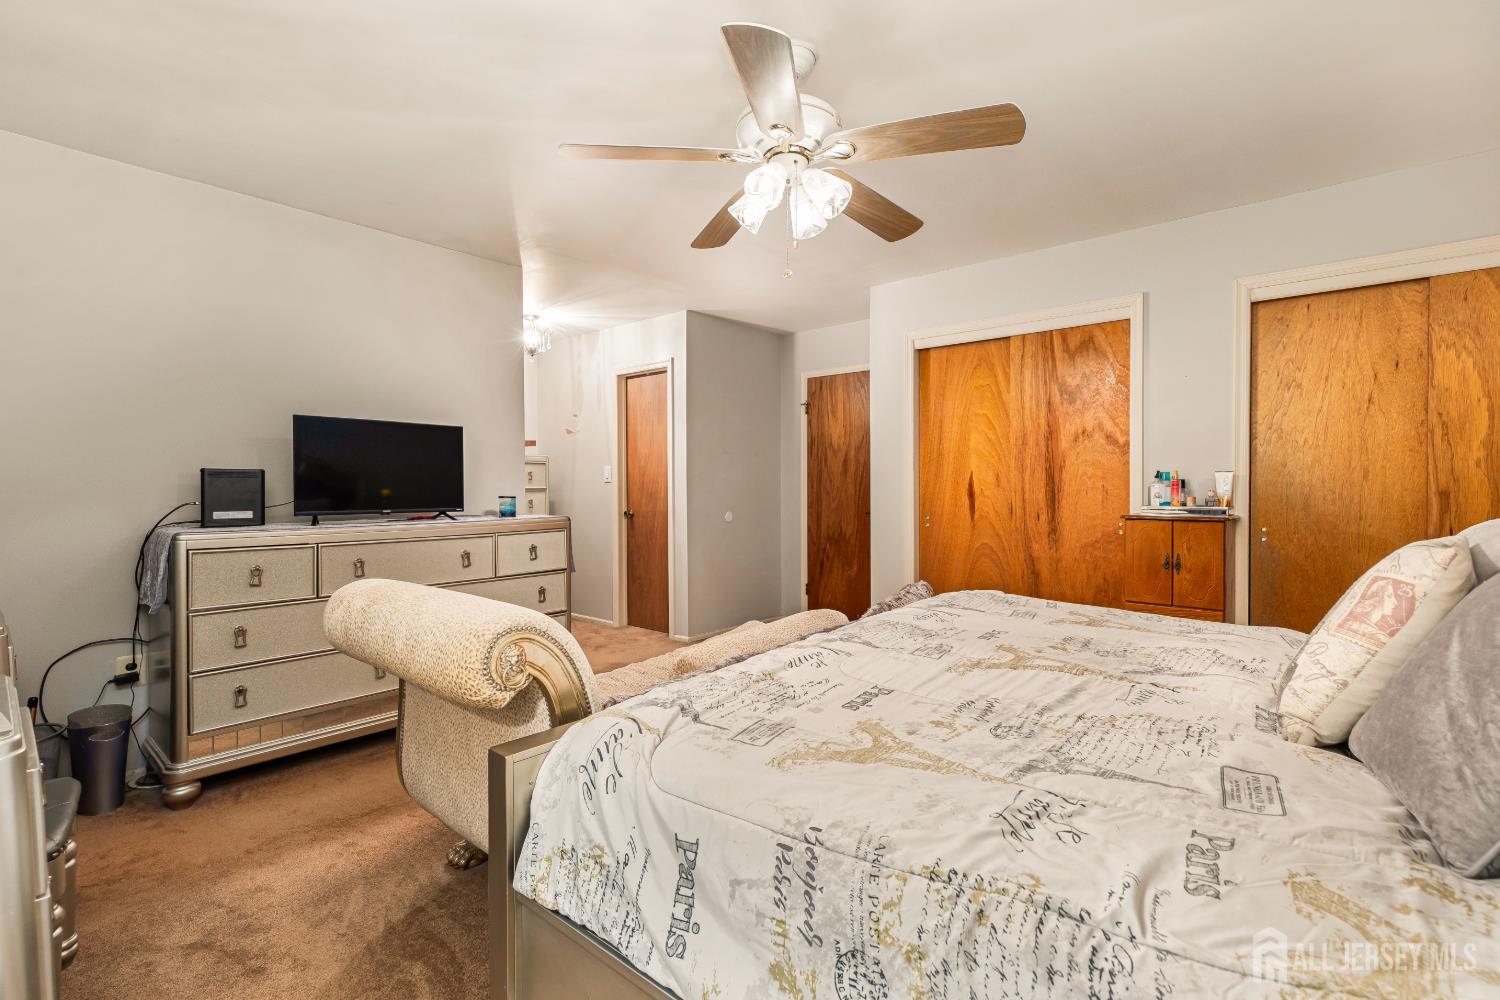
Furnished bedroom with a large printed bedspread, ceiling fan, dresser, and wooden closet doors.
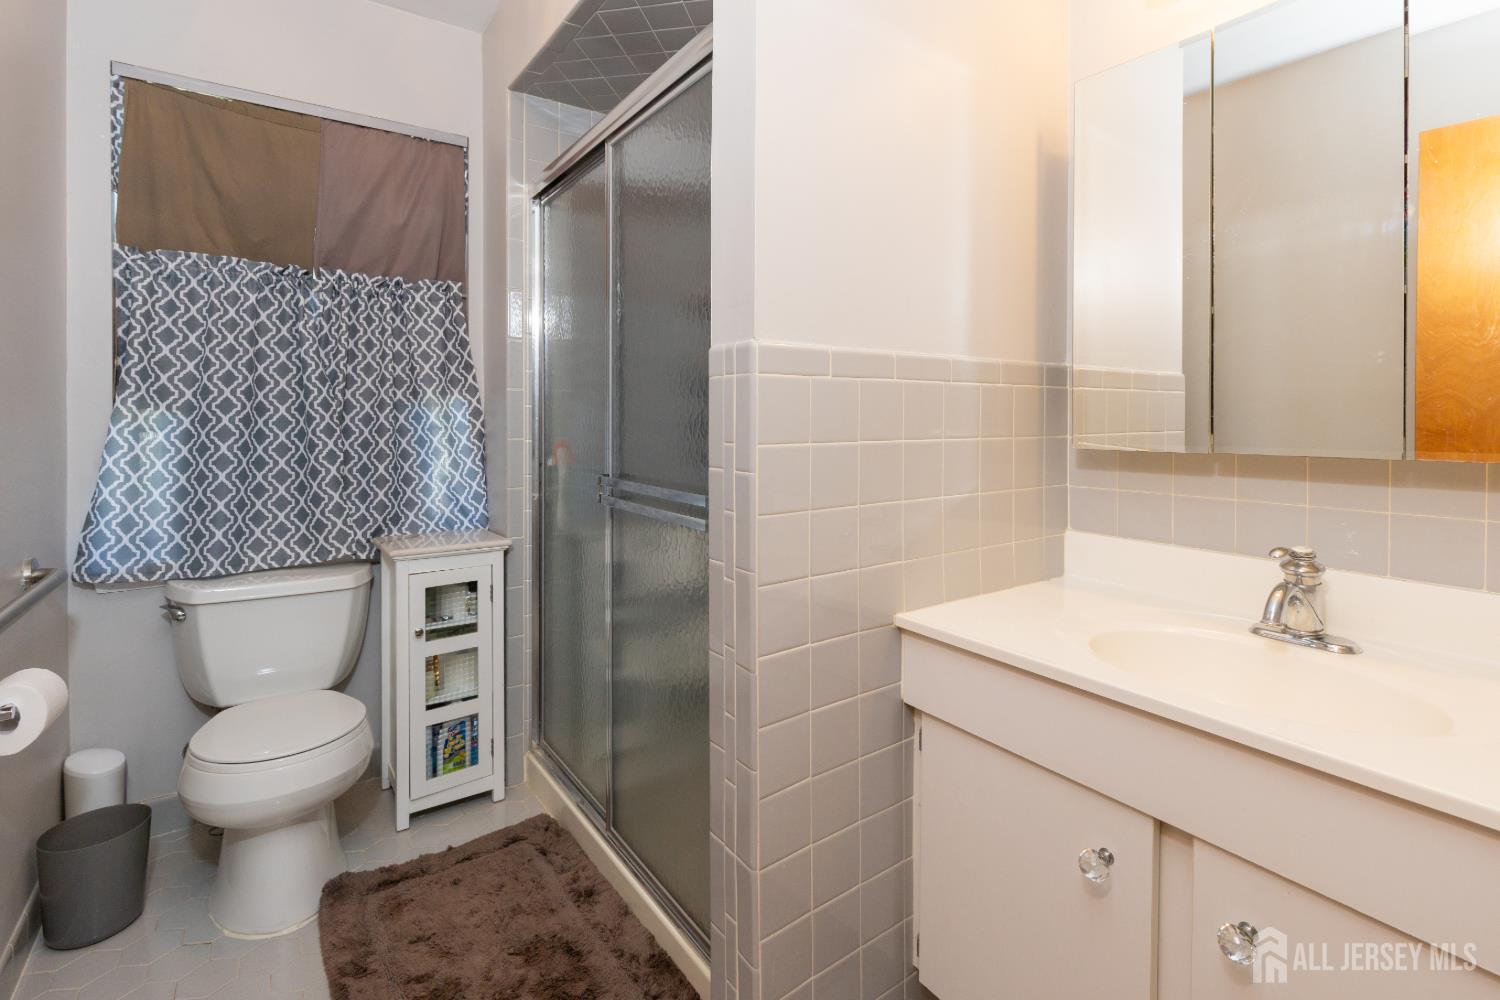
Bathroom with a white vanity, tiled walls, and frosted-glass shower enclosure.
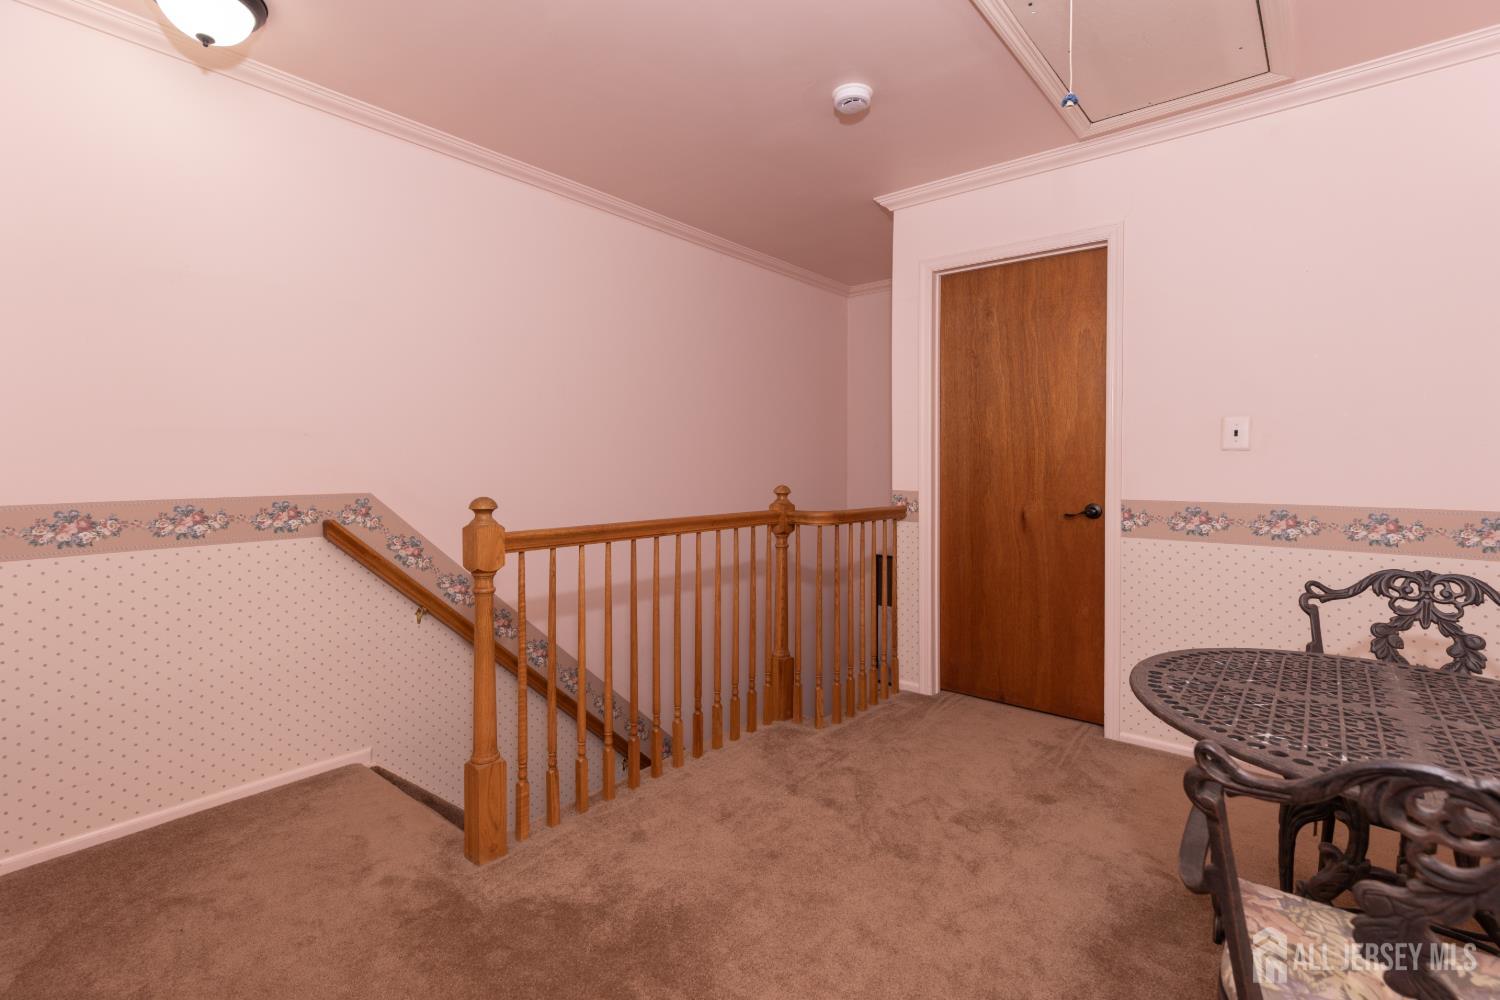
Carpeted upstairs landing with a wooden stair railing, closed door, and ornate metal table and chair.
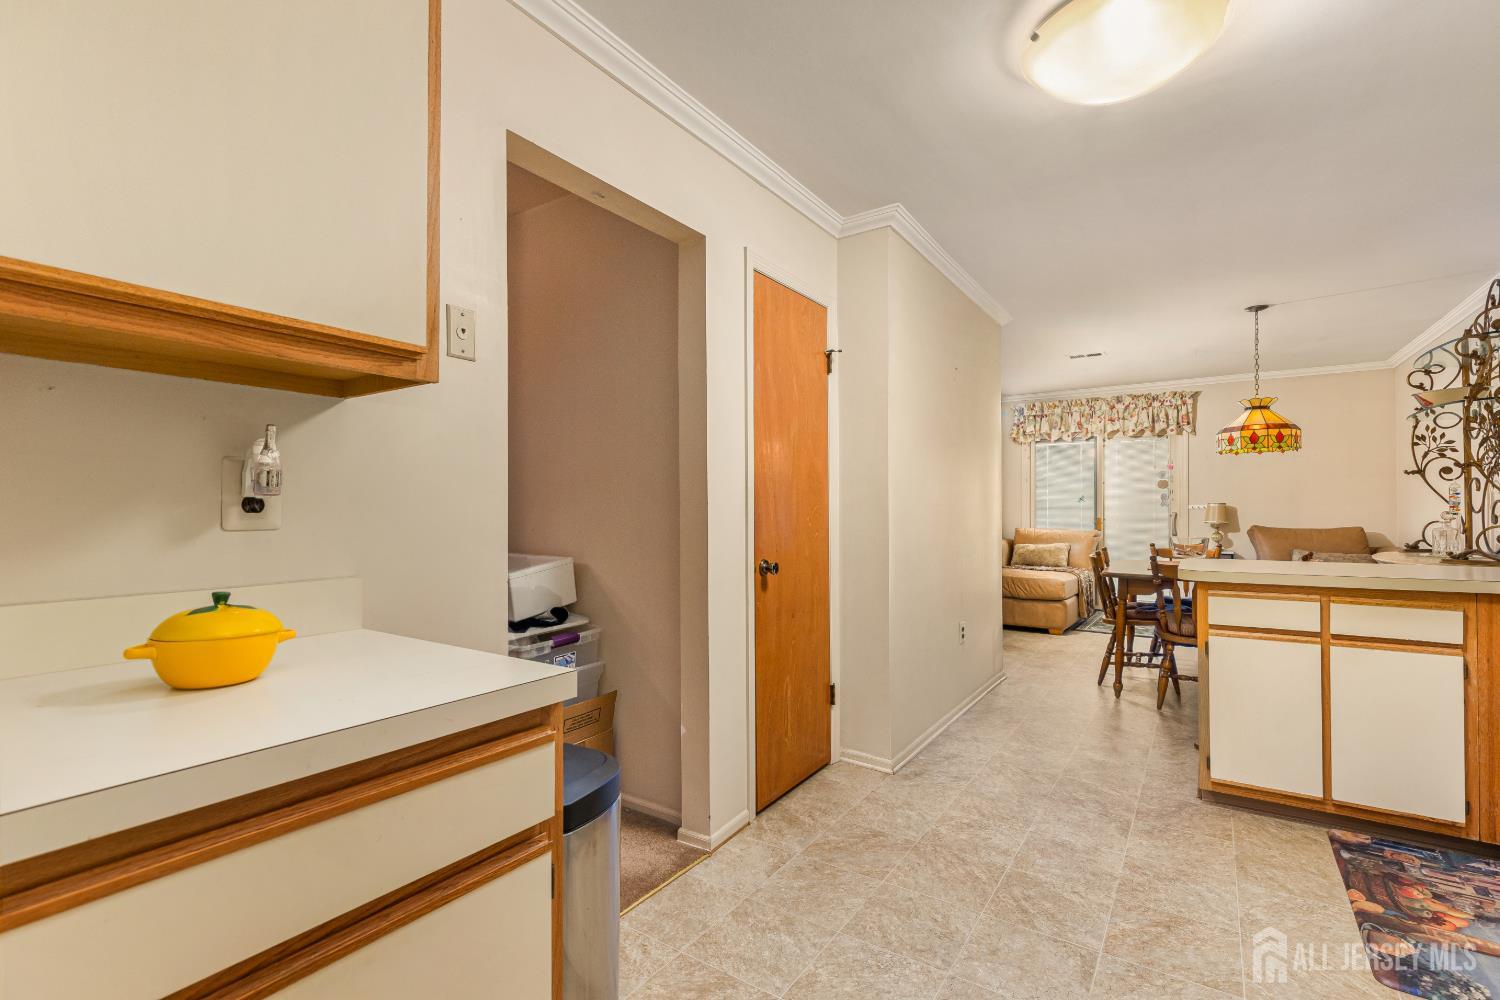
Kitchen with white counters and wood-trimmed cabinets opening to a dining and living area.
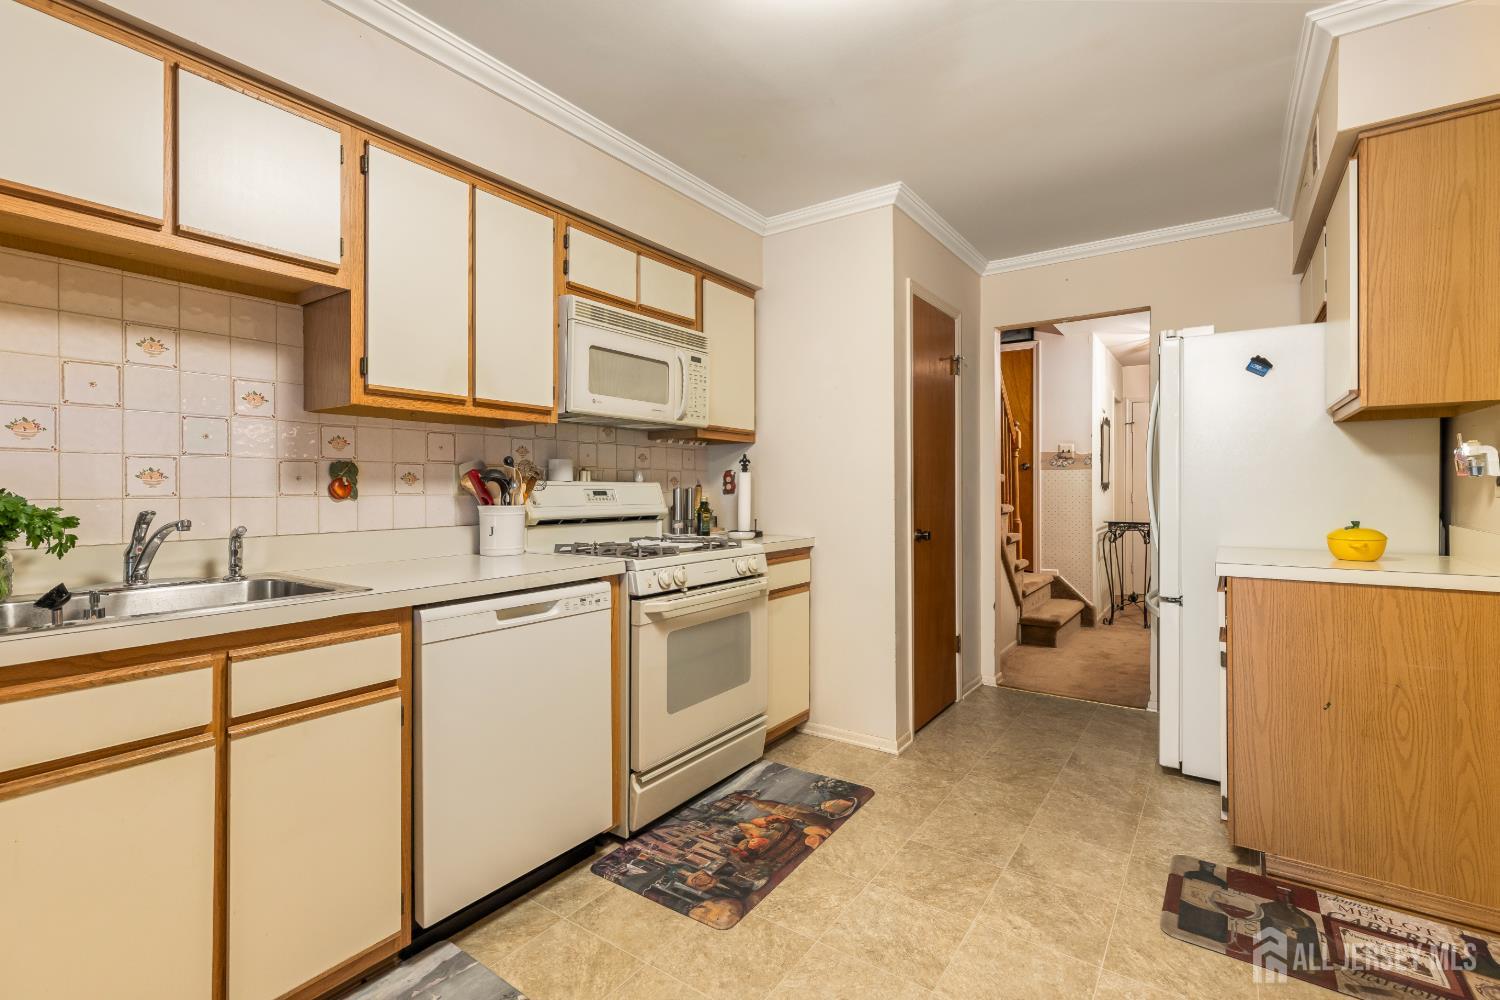
Kitchen with cream and wood-trim cabinets, white appliances, and a tiled backsplash.
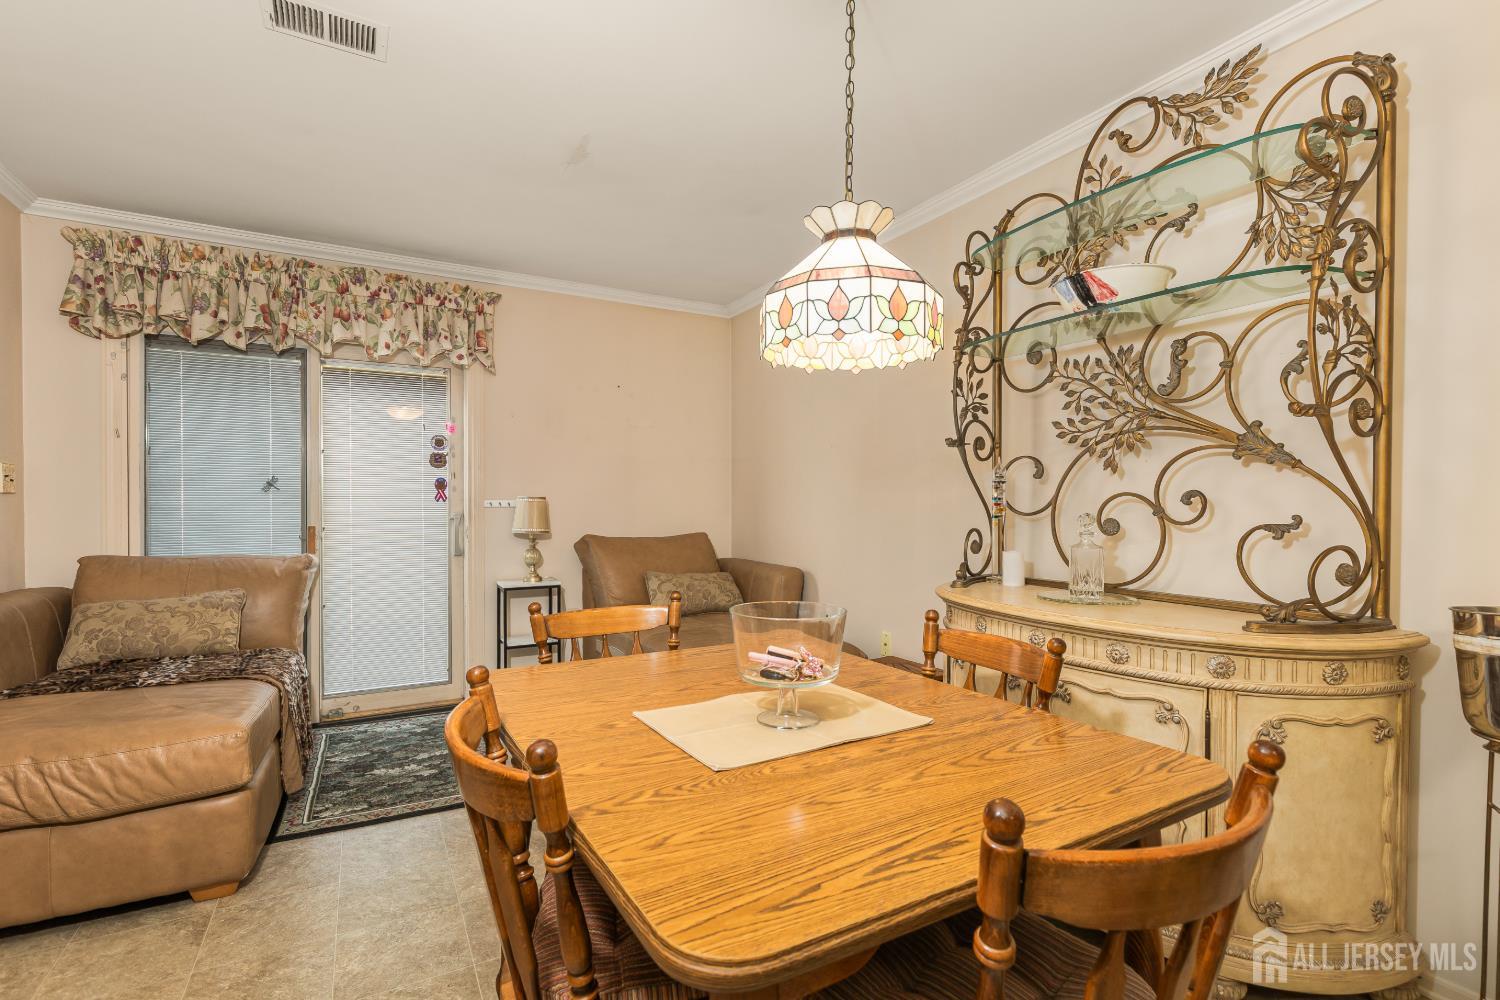
Dining area with a large wooden table, leather sofa, ornate sideboard, and stained-glass pendant light.
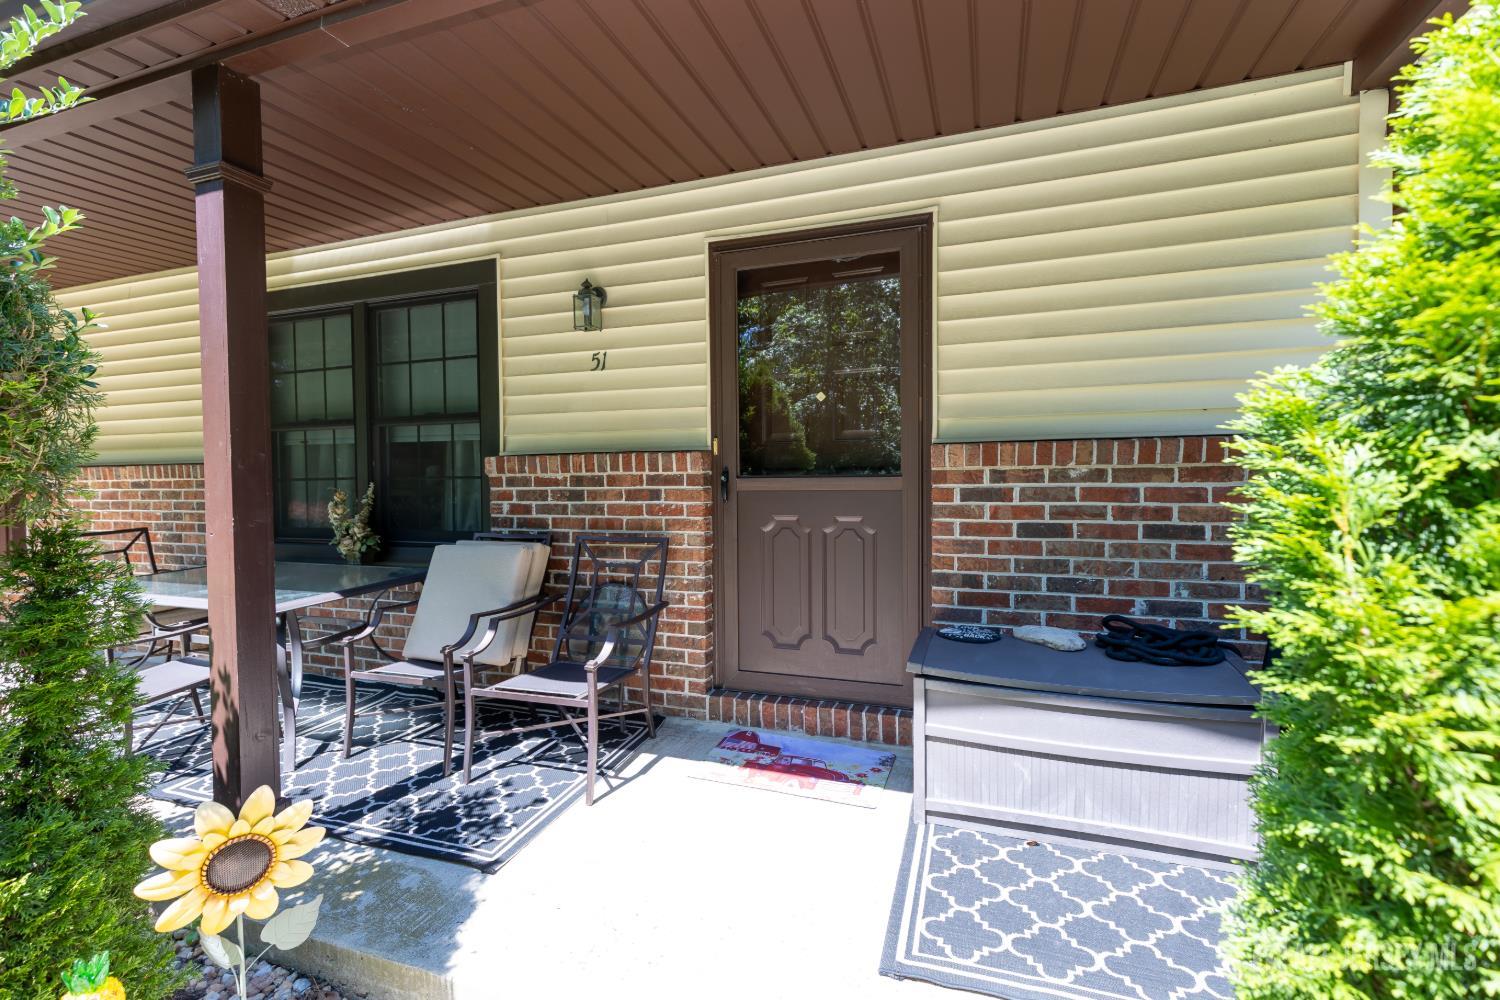
Covered front porch with a brown entry door, brick base, patio seating, and patterned rugs.
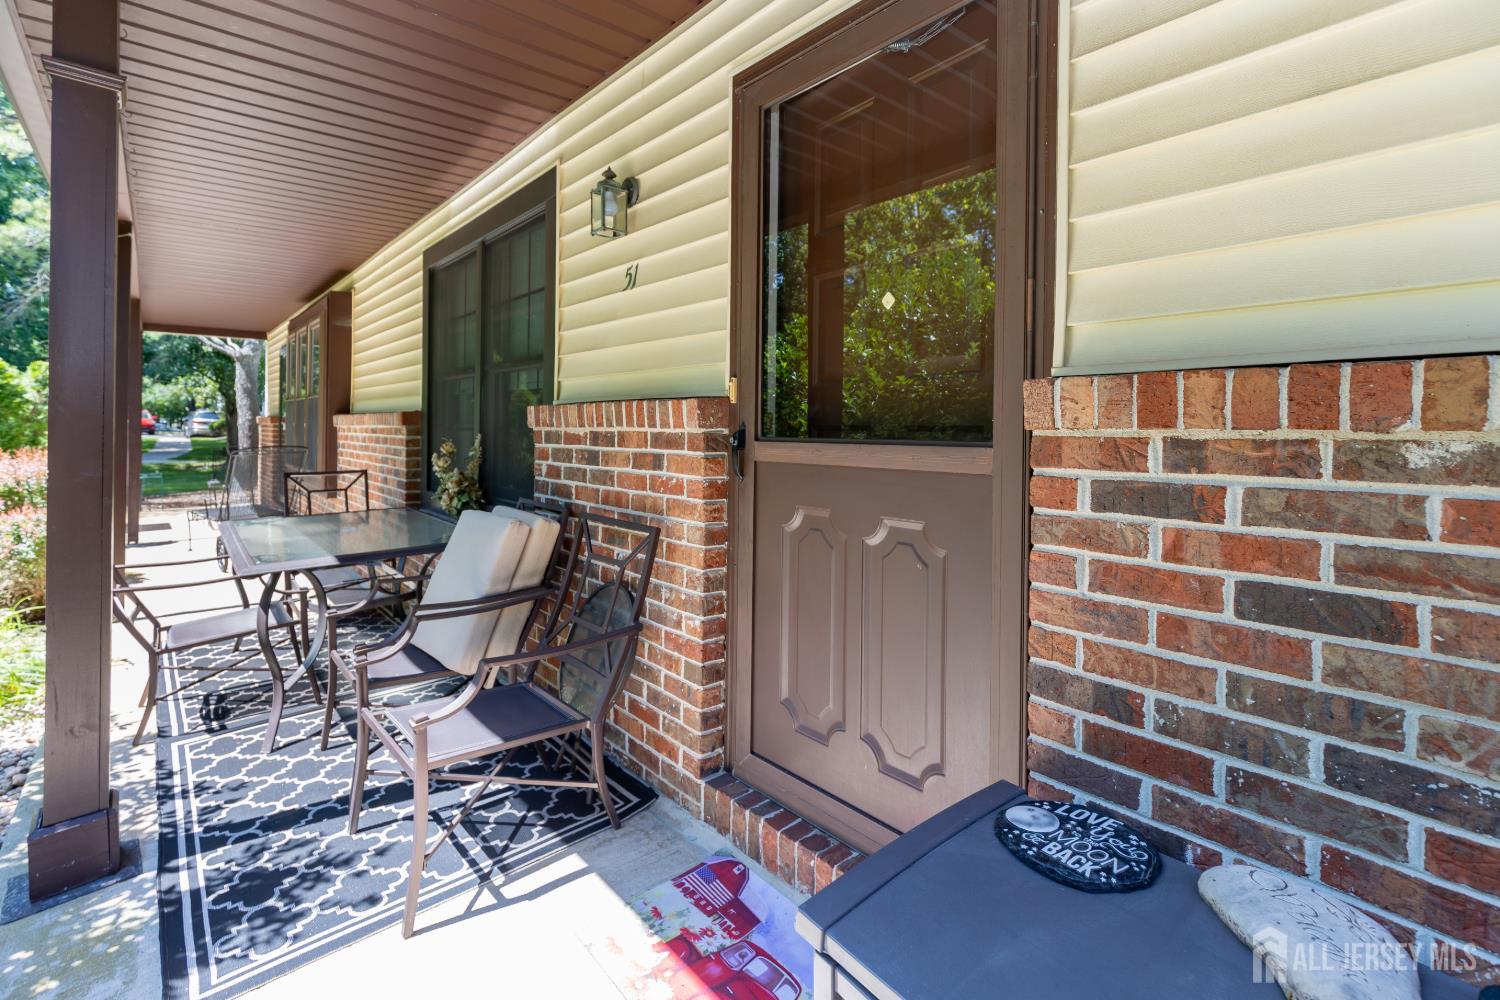
Covered front porch with patio seating, patterned rug, and brown entry door.
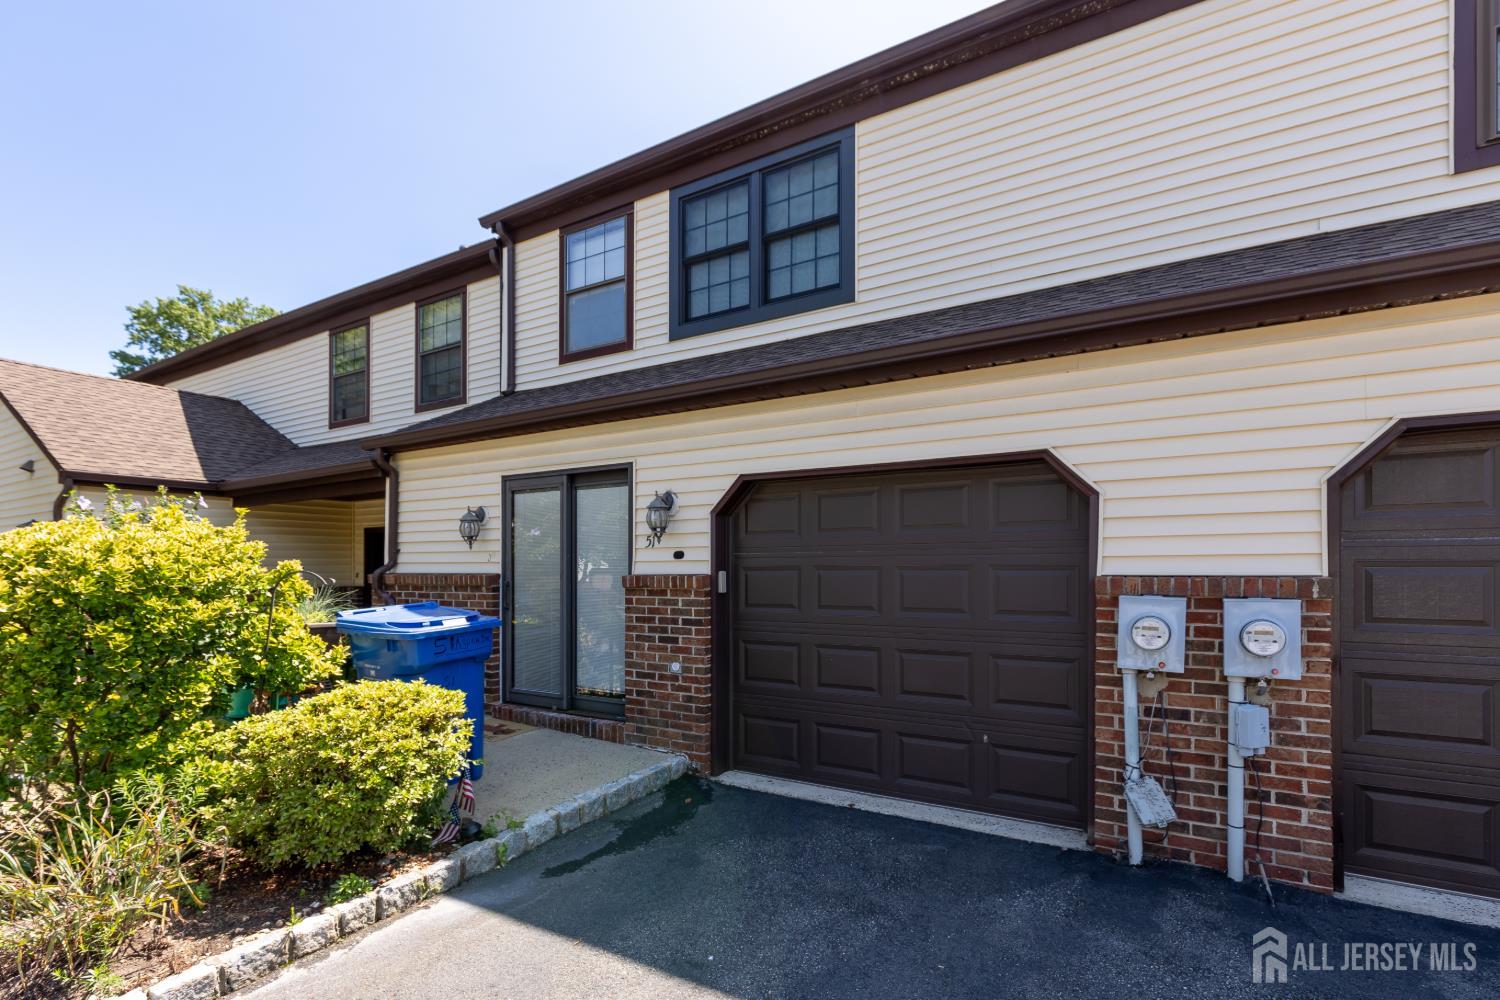
Attached townhouse exterior with cream siding, brick accents, and a dark garage door.
Attached townhouse exterior with cream siding, brick facade, dark garage doors, and landscaped front yard.
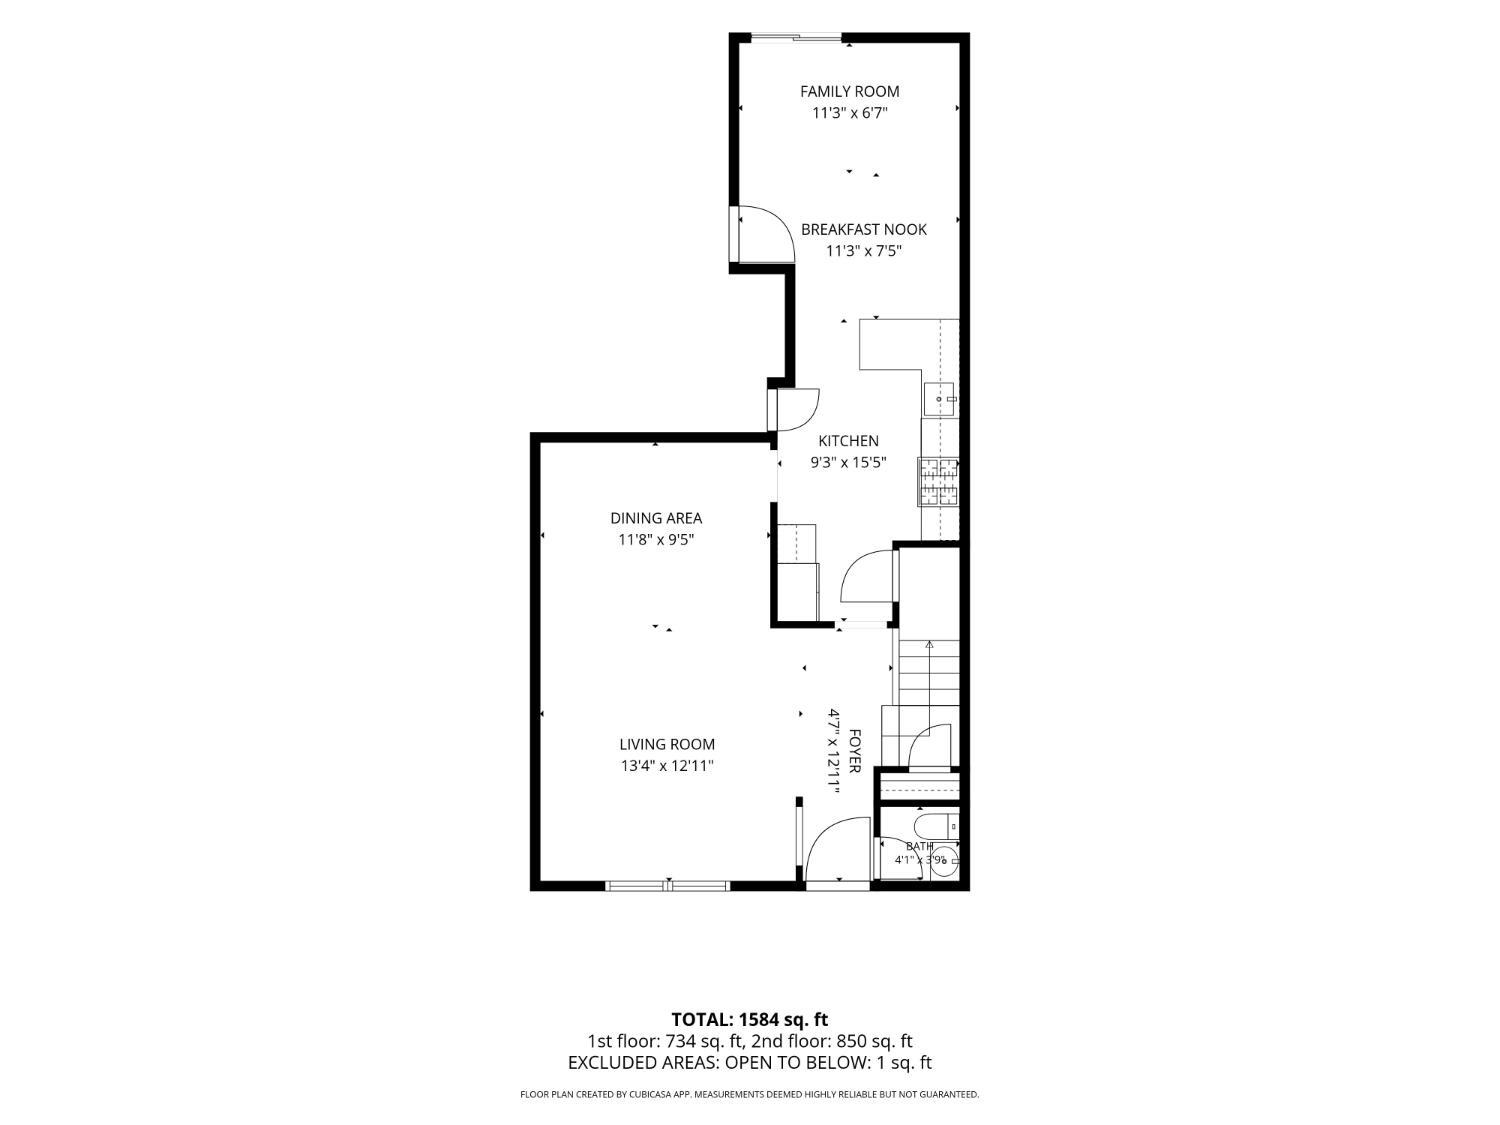
Floor plan showing the living room, dining area, kitchen, breakfast nook, family room, foyer, and bath.
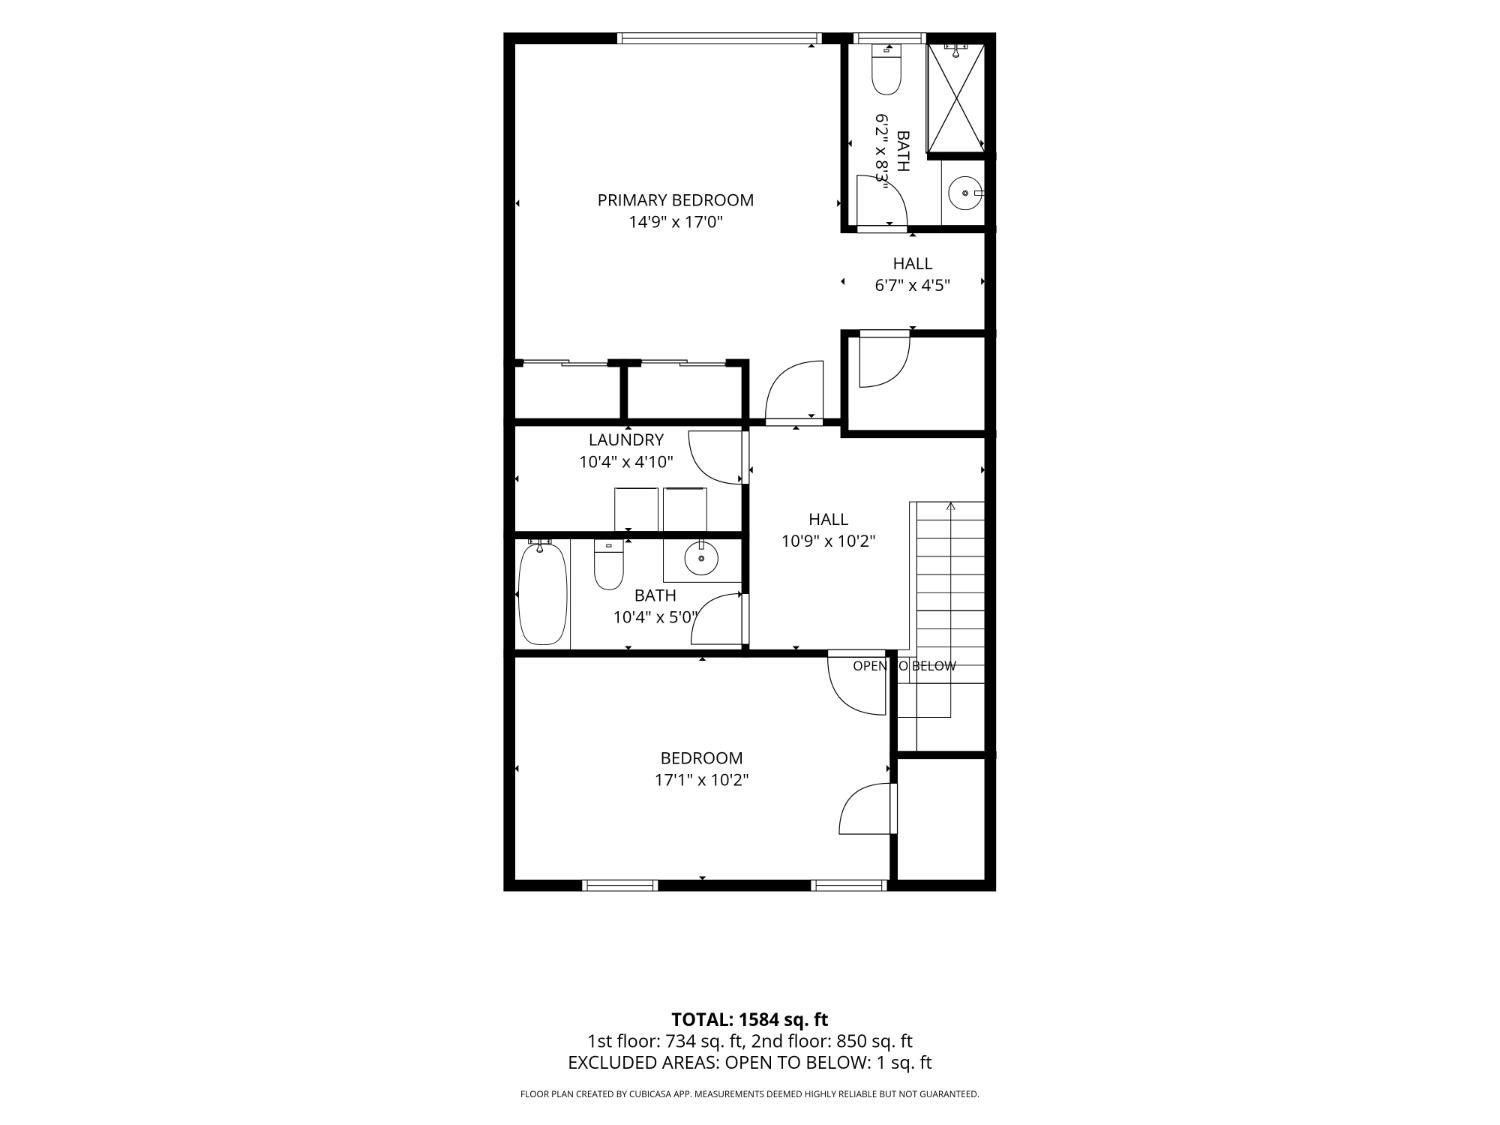
Two-bedroom floor plan with two bathrooms, laundry, halls, and a staircase; total area is 1,584 square feet.
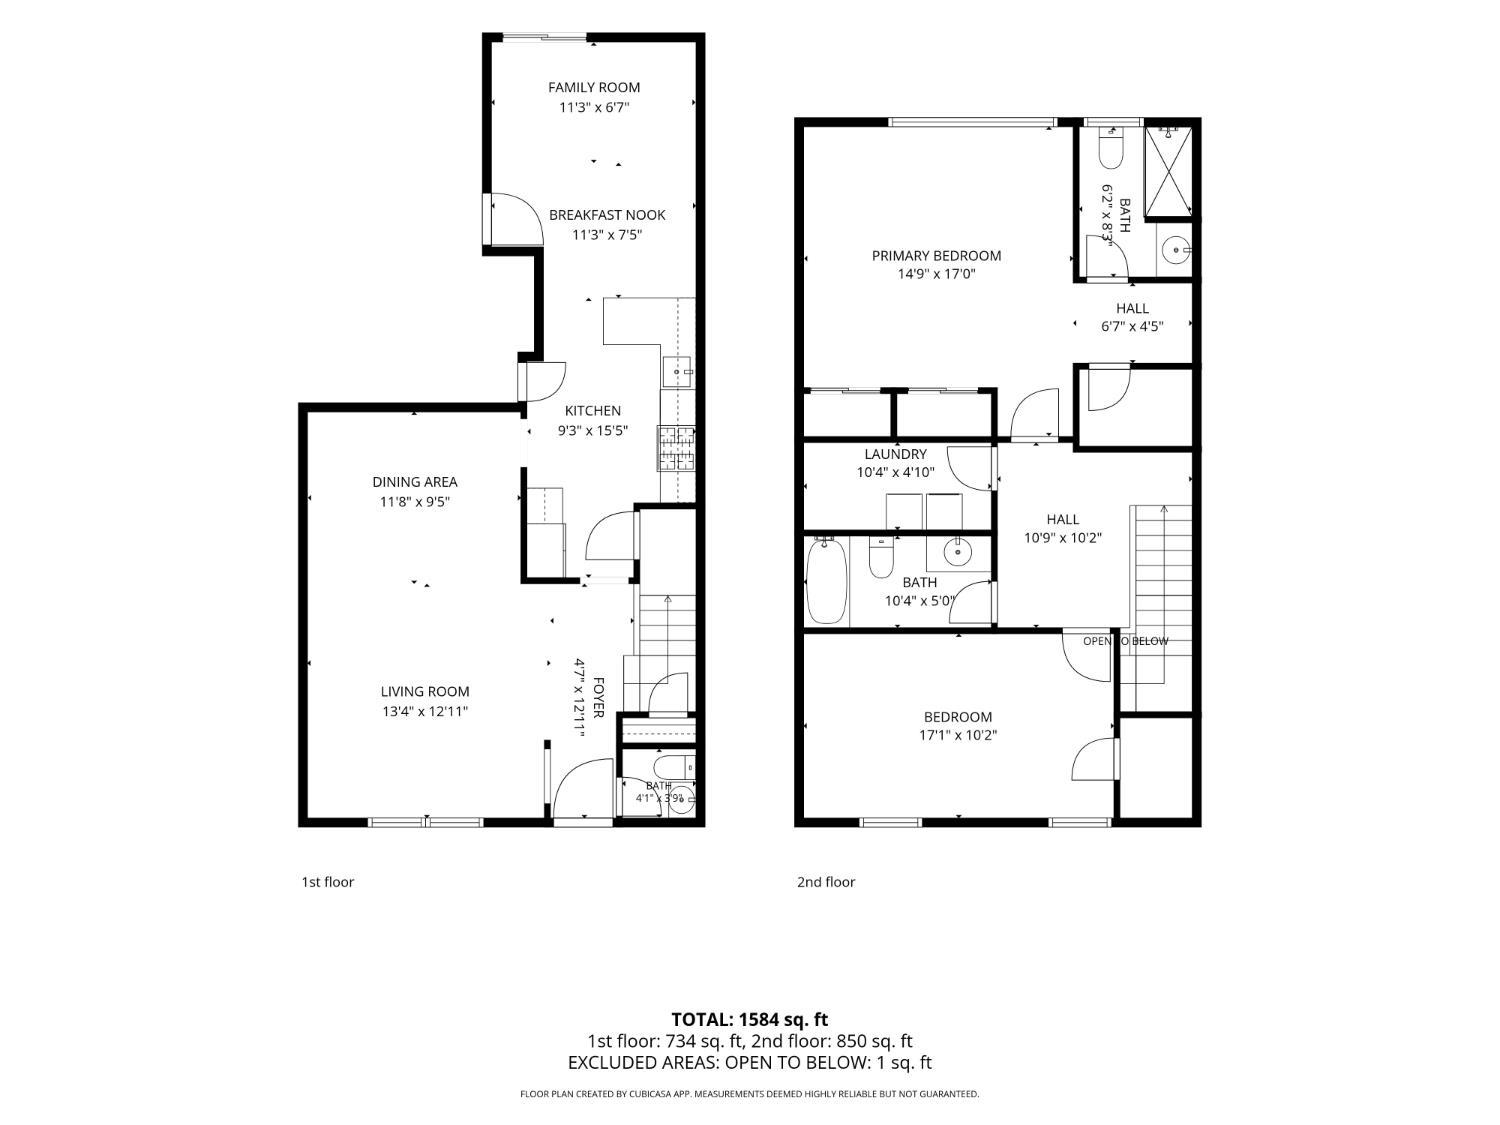
Two-floor home plan with labeled rooms and dimensions; total area is 1,584 square feet.
SEE ALL PHOTOS
Attached townhouse with beige siding, brick facade, and a landscaped patio beneath a covered roof.
Living and dining room with ornate display cabinets, patterned seating, and an opening to the kitchen.
Living room with beige carpet, gold curtains, and an ornate glass-top coffee table.
Furnished living room with ornate glass-top coffee table, dining area, and carpeted staircase.
Bathroom with a white toilet, vanity sink, large mirror, and floral wallpaper.
Bedroom with a wooden bed and dresser, patterned curtains, and beige carpet.
Furnished bedroom with an ornate bed, cream chaise, mirrored vanity, and dark curtains.
Furnished bedroom with a large printed bedspread, ceiling fan, dresser, and wooden closet doors.
Bathroom with a white vanity, tiled walls, and frosted-glass shower enclosure.
Carpeted upstairs landing with a wooden stair railing, closed door, and ornate metal table and chair.
Kitchen with white counters and wood-trimmed cabinets opening to a dining and living area.
Kitchen with cream and wood-trim cabinets, white appliances, and a tiled backsplash.
Dining area with a large wooden table, leather sofa, ornate sideboard, and stained-glass pendant light.
Covered front porch with a brown entry door, brick base, patio seating, and patterned rugs.
Covered front porch with patio seating, patterned rug, and brown entry door.
Attached townhouse exterior with cream siding, brick accents, and a dark garage door.
Attached townhouse exterior with cream siding, brick facade, dark garage doors, and landscaped front yard.
Floor plan showing the living room, dining area, kitchen, breakfast nook, family room, foyer, and bath.
Two-bedroom floor plan with two bathrooms, laundry, halls, and a staircase; total area is 1,584 square feet.
Two-floor home plan with labeled rooms and dimensions; total area is 1,584 square feet.
For Sale

51 Aspen Drive

51 Aspen Drive, North Brunswick, NJ 08902

$470,000
Well maintained and spacious, this 2-bedroom, 2.5-bath townhome in North Brunswick offers 1,680 sq ft of comfortable living space in a convenient and desirable location. The first level features a practical open layout with a bright living area, defined dining space, and a functional kitchen with abundant cabinet storage ideal for daily living and entertaining alike. The second floor includes two generously sized bedrooms, highlighted by a primary suite with large closets and private full bath, while the additional bedroom is serviced by its own full bathroom. A main-level powder room, dedicated laundry area, and ample storage throughout add to the home's overall functionality. Outdoor enjoyment is easy with a private patio space perfect for relaxing or casual gatherings. The property is ideally positioned near major shopping centers, restaurants, and everyday conveniences, with quick access to NYC bus service and major commuting routes. Offering a combination of space, layout, and location, this move-in ready townhome presents an excellent opportunity for buyers seeking low-maintenance living in North Brunswick.

2
beds

3
baths

1,680 Sq.Ft. LIVING AREA

2,300 Sq.Ft. lot

Michelle Wasko

Michelle Wasko

Features & Amenities

Interior

  • total bedrooms2
  • Total bathrooms3
  • full bathrooms2
  • half bathroom1
  • Flooring Carpet, Ceramic Tile, Vinyl-Linoleum
  • APPLIANCES Dryer, Washer, Gas Water Heater
  • other interior Features Kitchen, Bath Half, Living Room, Dining Room, 2 Bedrooms, Laundry Room, Attic, Bath Full, Bath Second, None

Area & Lot

  • Status For Sale
  • Living Area1,680 Sq.Ft.
  • Total Area1,680 Sq.Ft.
  • Lot Area2,300 Sq.Ft.
  • MLS® ID2701450R
  • TypeTownhouse
  • YEAR BUILT1991
  • NeighborhoodNorth Brunswick Township
  • Architecture StylesTownhouse

Exterior

  • STORIES1
  • Garage Space1.0
  • water SourcePublic
  • utilitiesElectricity Connected, Natural Gas Connected
  • roofAsphalt
  • lot featuresNear Shopping, Near Train, See Remarks, Near Public Transit
  • parking1 Car Width, Garage, Attached, Built-In Garage, Driveway
  • HEAT TYPEForced Air
  • AIR CONDITIONINGCentral Air
  • sewerPublic Sewer
  • other exterior FeaturesPatio

Financial

  • Sales Price$470,000
  • Real Estate Tax $7,524/yr
  • Maintenance Fee $339/mo
  • Zoning PUD
View Virtual Tour
Living and dining room with ornate display cabinets, patterned seating, and an opening to the kitchen.

Schedule a Showing

I would love to help you see this beautiful home! As a full-service brokerage, I can arrange a tour. Please submit an offer and answer questions about the buying process.

Schedule a Showing

I would love to help you see this beautiful home! As a full-service brokerage, I can arrange a tour. Please submit an offer and answer questions about the buying process.

Thank you for your interest in 51 Aspen Drive, North Brunswick, NJ 08902. We are reviewing your request and will be in touch shortly!

Mortgage Calculator

Estimate your monthly mortgage payment, including the principal and interest, property taxes, and HOA. Adjust the values to generate a more accurate rate.

All estimates are provided for informational purposes only. Actual amounts may vary.
$0,000 Your Payment 20 15 65
$0,000 Your Payment

North Brunswick Township

Explore

Work With Michelle

Get assistance in determining current property value, crafting a competitive offer, writing and negotiating a contract, and much more. Contact me today.

Follow Me on Instagram